Fraud Blocker

Our Homes

Pukekura-Lifestyle-Show-Home-Fowler-Homes-Cambridge-Kitchen

Taieri

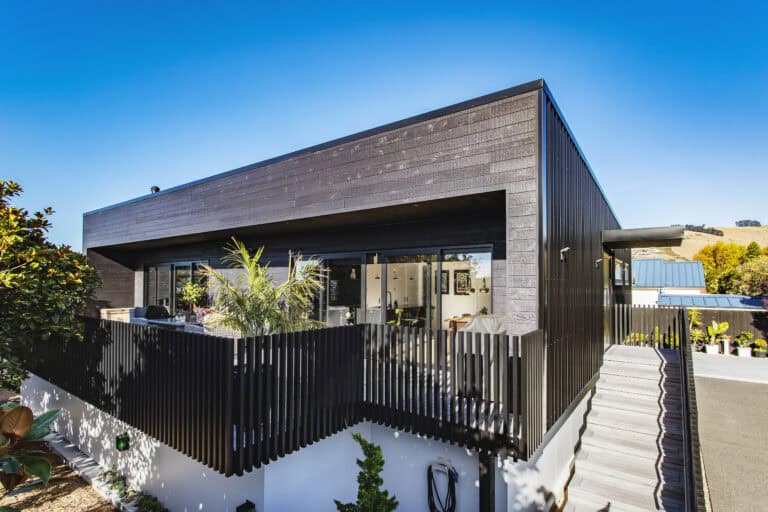
The Taieri is a large 288m2 home that would suit many kiwi families.

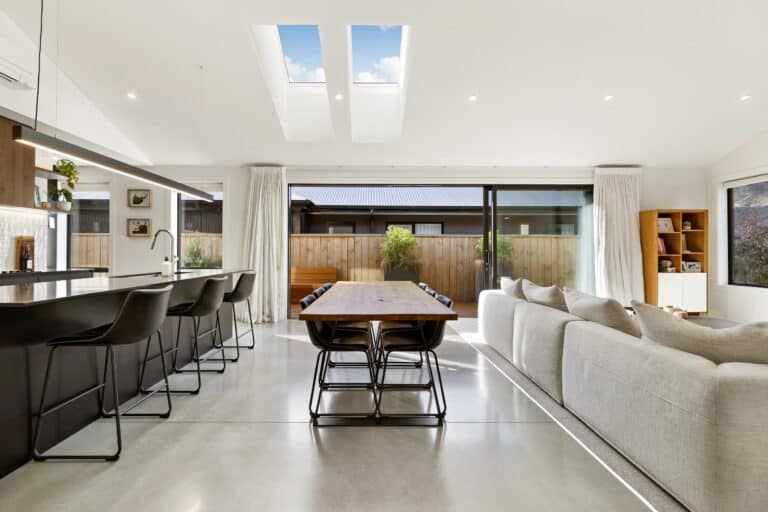
This home was designed and built for past Fowler Homes clients, they wanted a home that felt spacious and included several living spaces for the family to relax.

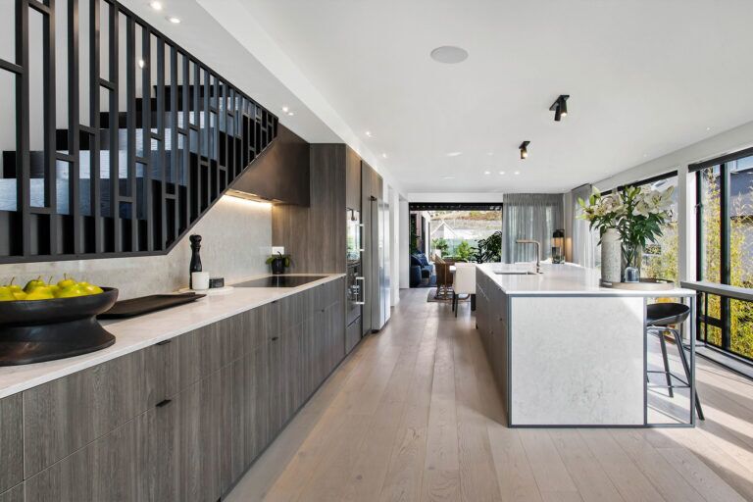
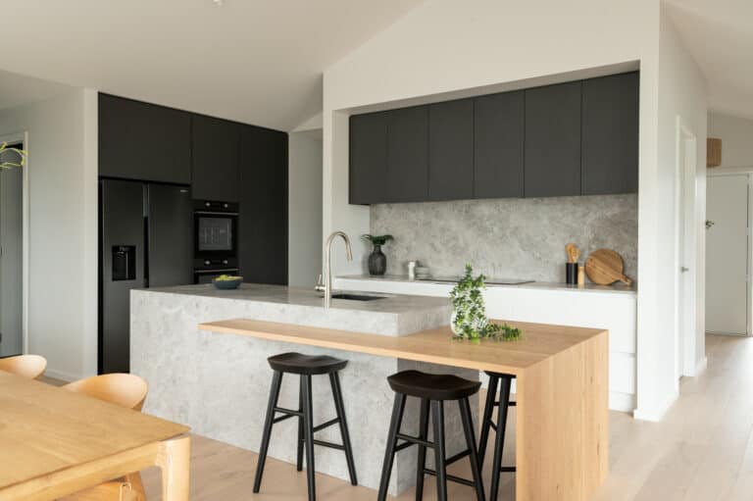
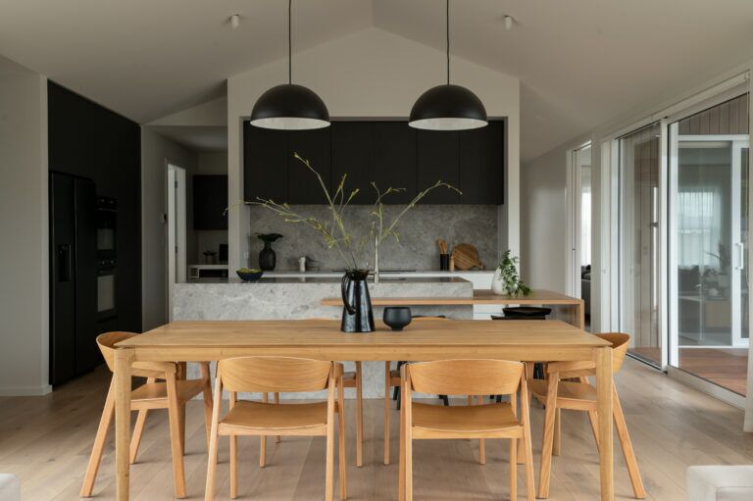
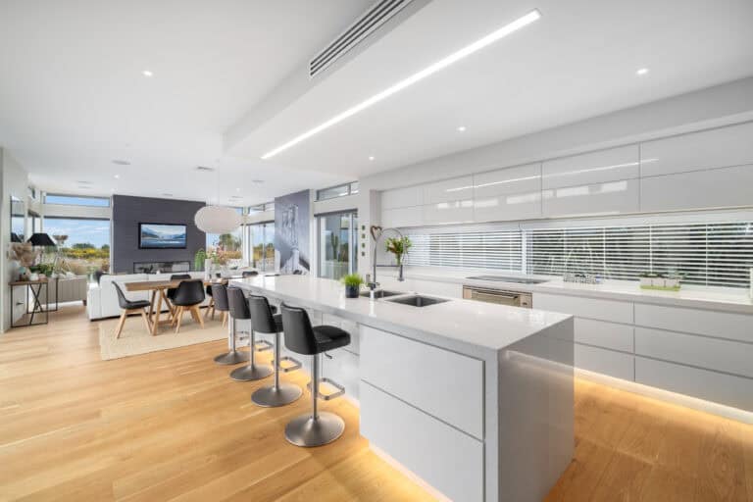
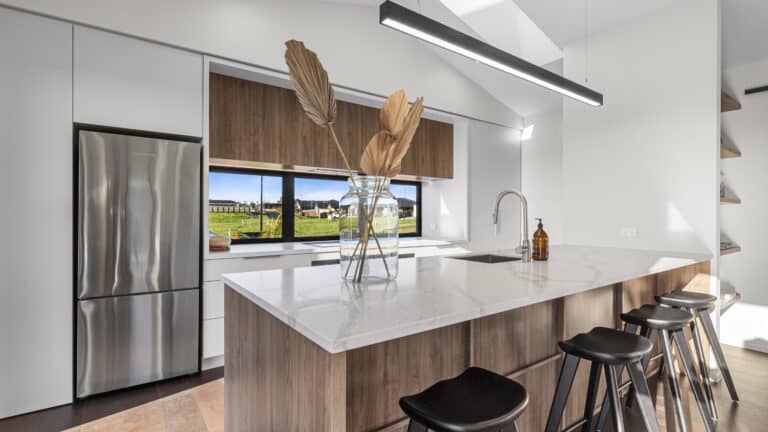
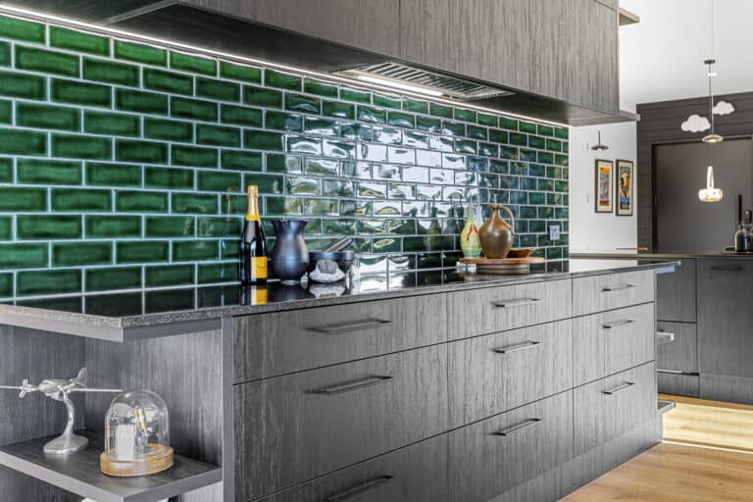
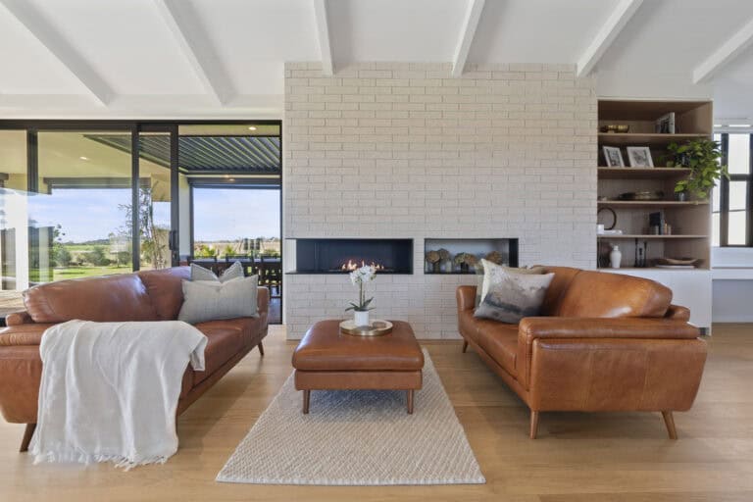
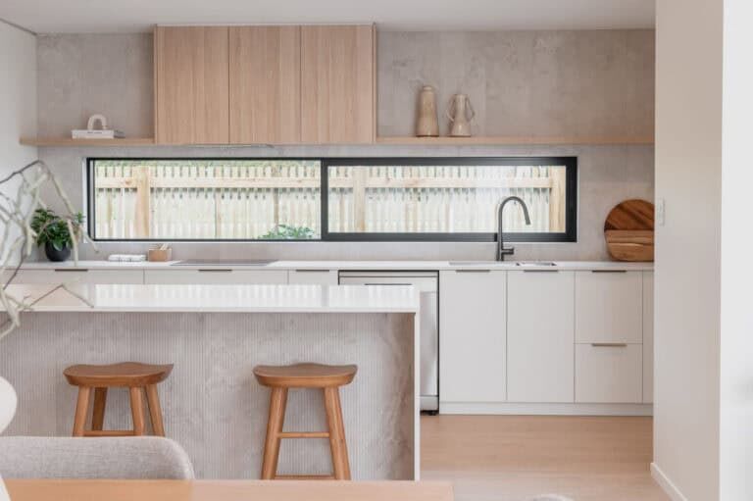
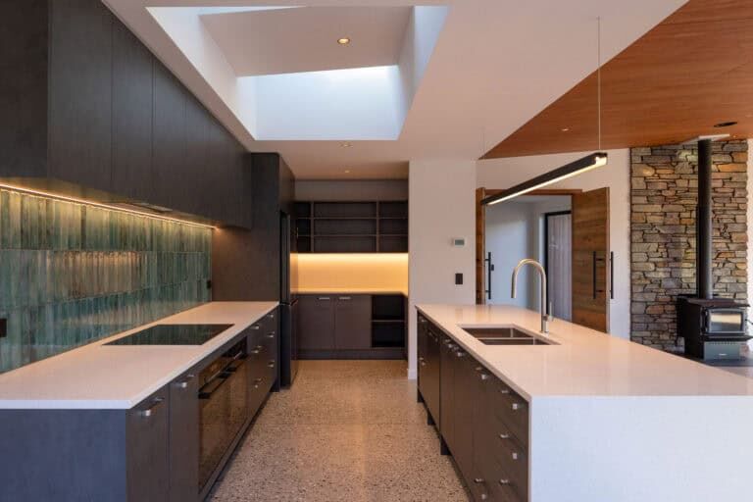
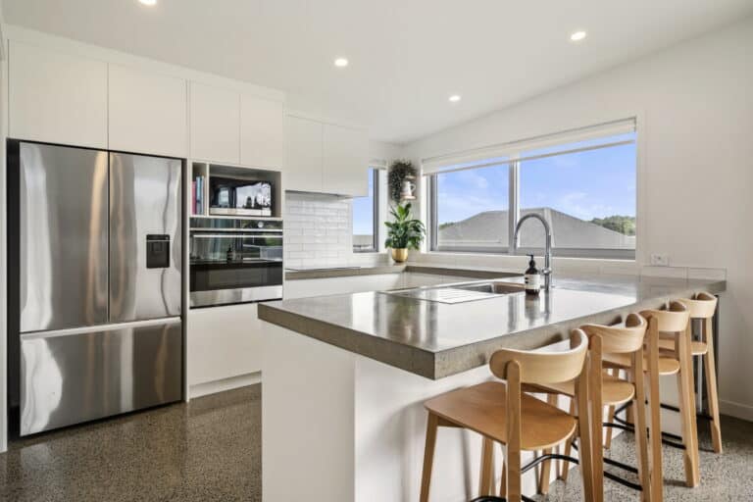
The kitchen is the heart of this home, centrally located with a walk-in pantry (including sneaky access) and opens out to the living and dining area. There is a separate media room, with a large fire
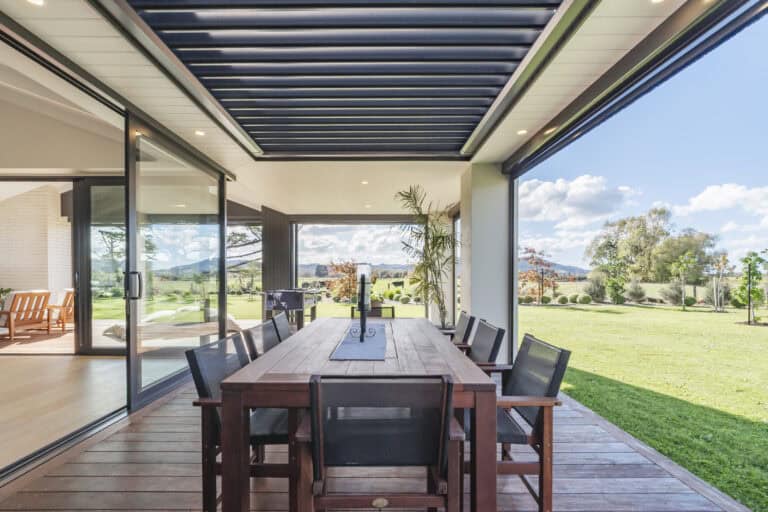
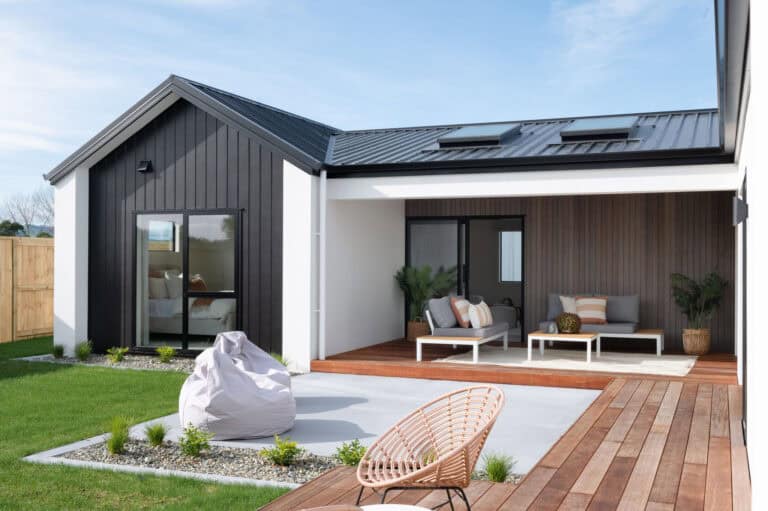
place, the room opens onto the large deck and outdoor area.

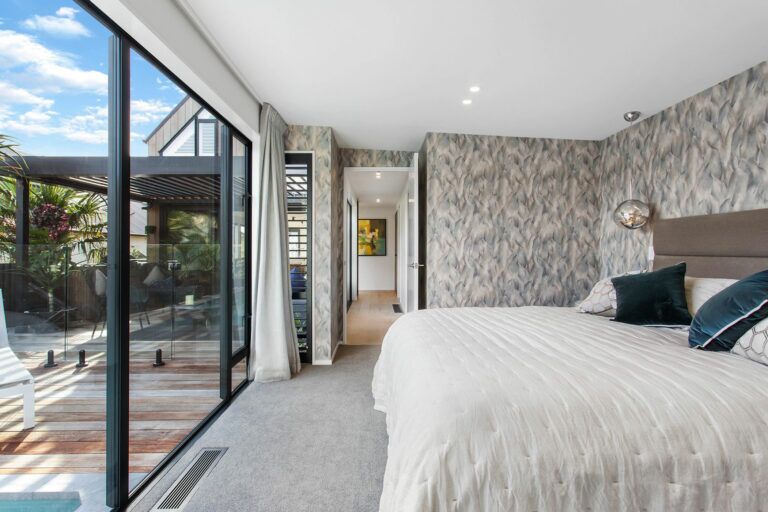
The home has four bedrooms, with one being remodelled to an office if required. The master bedroom has a private patio, walk-in wardrobe and gorgeous ensuite.
The laundry room has external access to the clothes line and is handy to the double car garage.

Fowler Homes have been building dream homes since 1984, let’s have a chat about what we can build for you.

Pukekura-Lifestyle-Show-Home-Fowler-Homes-Cambridge-Kitchen

About this plan...

Floor Plan

Specifications

Floor Area288m2
Length17.45m
Width26.01m
Bedrooms4
Bathroom2
Storey1
Garage2

Features

  • Ensuite
  • Fireplace
  • Media Room
  • Outdoor Living
  • Separate Laundry
  • Separate Toilet
  • Walk-in Pantry
  • Walk-in Wardrobe

Inspirational Gallery

fowler-homes-build-your-dream-home-new-zealand-wide-2 plans000 Kitchen-0669-999 Dinging-071-Fowler Homes-Waikato Bathroom-047-Fowler Homes-Waikato kitchen fowler homes christchurch south 2 aglaia place 023 kitchen fowler homes new plymouth silver smart home award 64230 2 15 04 dining fowler homes new plymouth silver smart home award 64230 2 15 05 exterior fowler homes christhchurch south gold hoy 6152 1 12 31 mx kitchen fowler homes christhchurch south gold hoy 6152 1 12 06 covered outdoor living fowler homes auckland south 31 open plan living fowler homes auckland south 08 open plan living fowler homes queenstown 4 outdoor living fowler homes waikato show home image 43 office nook fowler homes waikato show home image 12 kitchen fowler homes waikato show home image 14 kitchen fowler homes queenstown nereus way glenorchy nereus way 31 exterior nereus way glenorchy fowler homes queenstown 42 fowler homes auckland south living totara park 14 low res fowler homes auckland south open plan dining totara park 19 low res fowler homes auckland south front entrance totara park10 low res exterior fowler homes auckland south east 20 woodlanding rd 13 low res 20 woodlanding rd 12 low res

For more details, get in contact with our Fowler Homes team today.

Other 4 bedroom plans you may also like...

kaniera exterior fowler homes 1900px

Kaniera

A well-designed home with indoor and outdoor living in mind.

Taieri Floor Plan

Taieri

This home is built for spacious living for the whole family.

Fowler Homes Home Builder New Zealand - Favourites Plans Range - Pakiri

Pakiri

Build up with this two storey family home.

Alta-Plans-Range-Fowler-Homes

Alta

A large 4-bedroom family home.

Fowler Homes Home Builder New Zealand - Favourites Plans Range - Burnside

Burnside

A well-sorted three-bedroom home with very generous living areas.

Fowler Homes Home Builder New Zealand - Favourites Plans Range - Enner Glynn

Enner Glynn

The modern lines and practical layout made this a great family home.

Leanne Render Plans Range

Leanne

A contemporary styled family home, ideally suited to compact town sites.

Fowler Homes Home Builder New Zealand - Favourites Plans Range - Huamanu

Huamanu

This practical 4-bedroom home is designed for low-maintenance families living in more compact sections.

Fowler Homes Home Builder New Zealand - Favourites Plans Range - Puhoi

Puhoi

A beautifully proportioned and featured family home.