Fraud Blocker

Our Homes

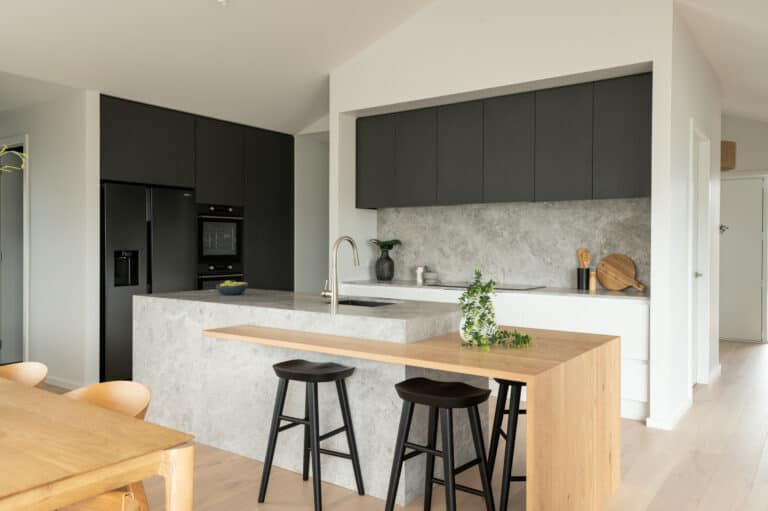
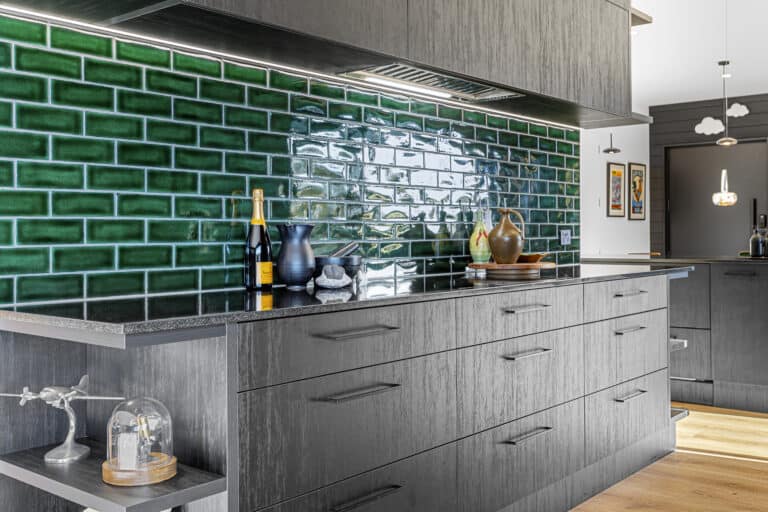
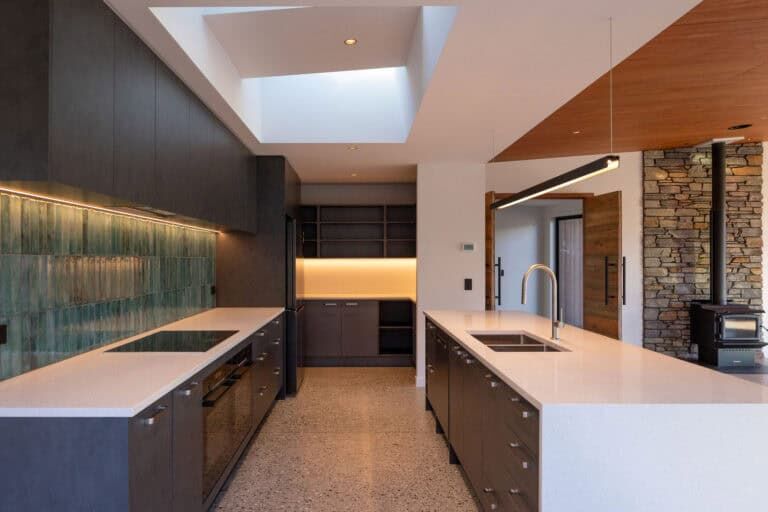
fowler homes kitchen matakana

Matakana

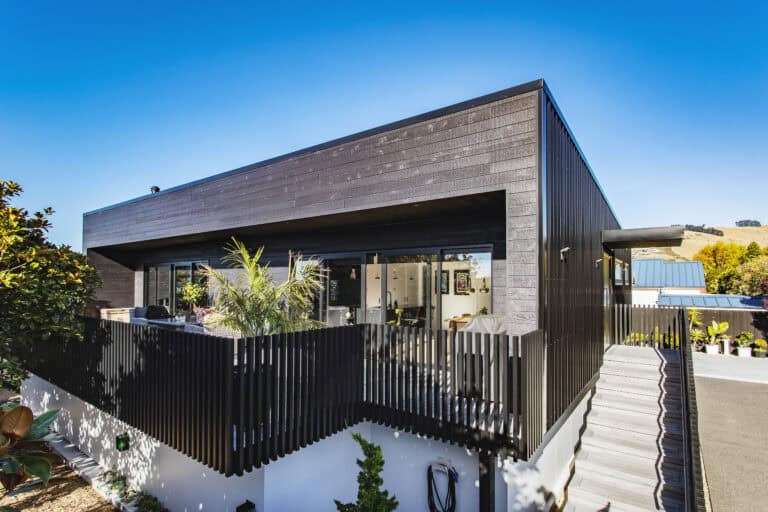
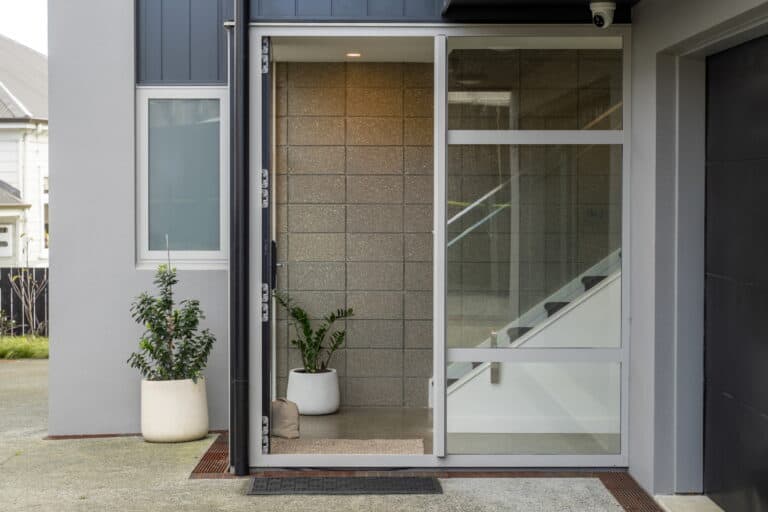
A modern 213m2 home with a generous entry to the double garage.

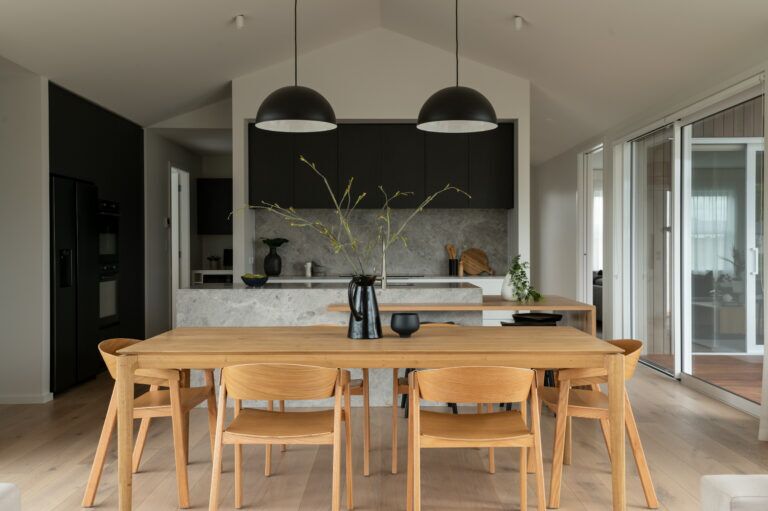
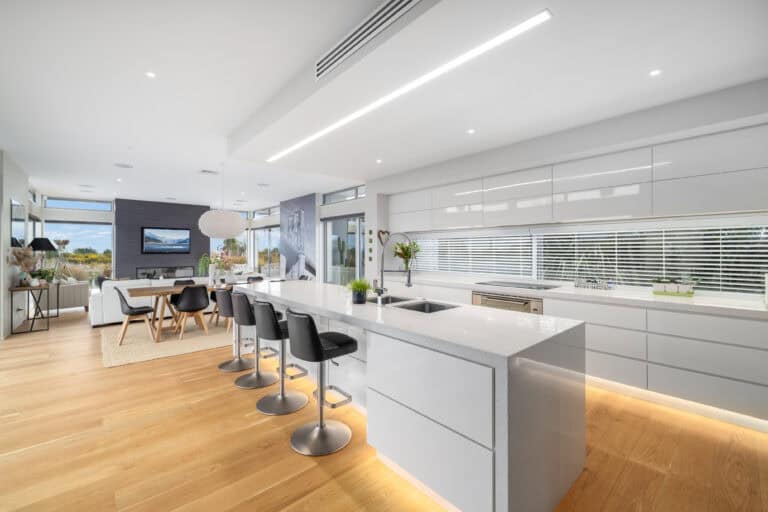
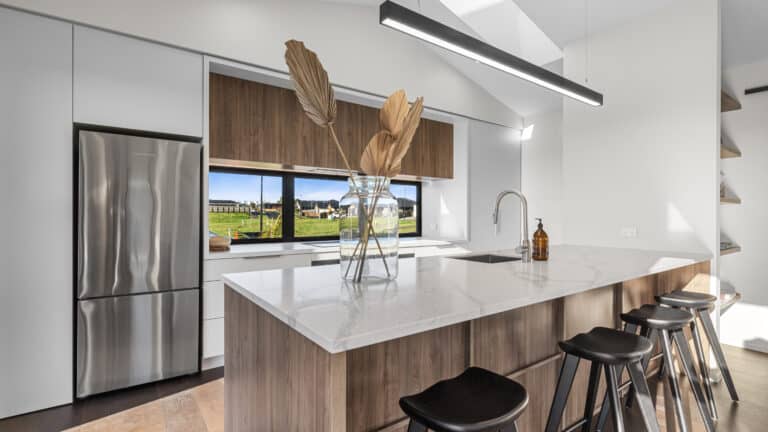
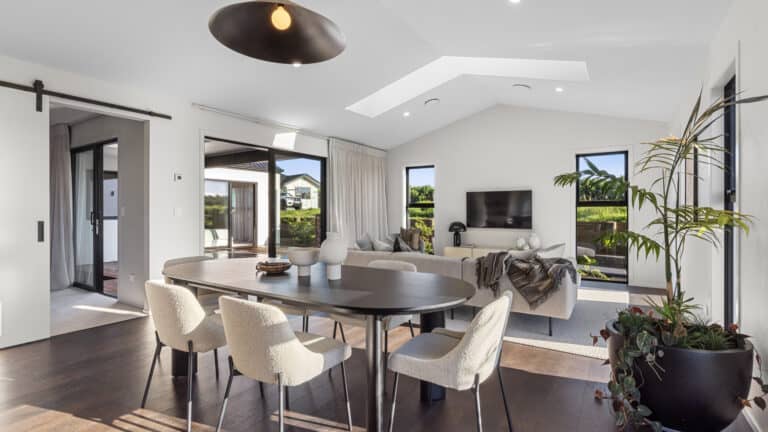
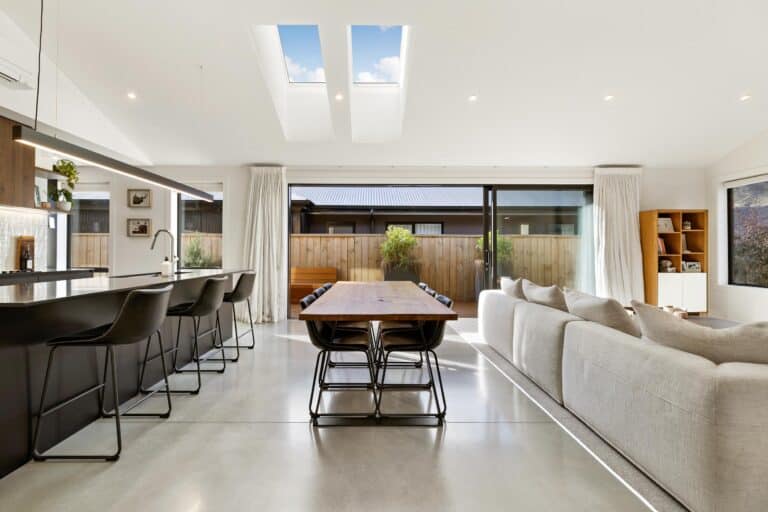
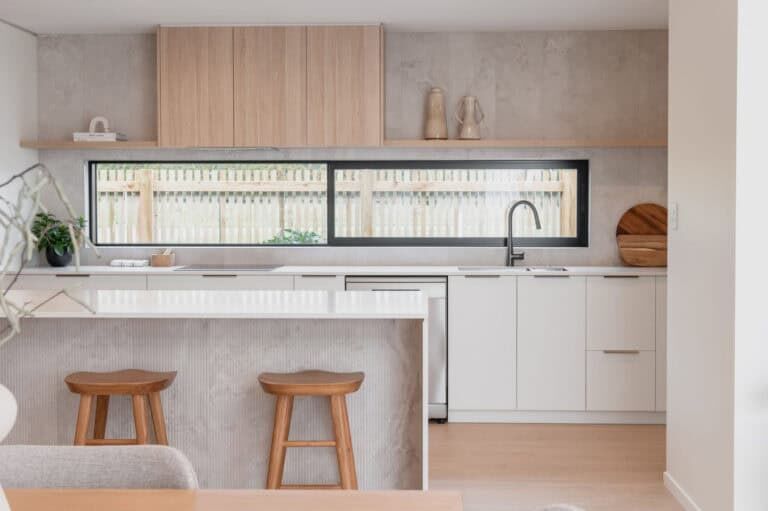
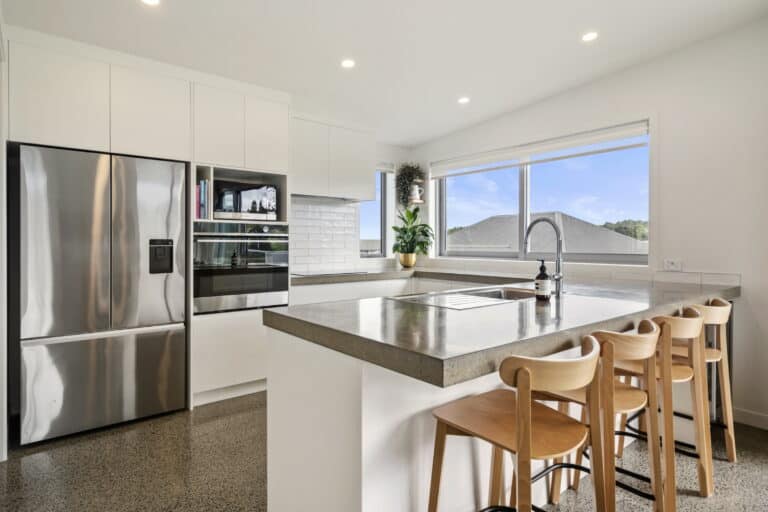
The bedrooms are split to each end of the home with a central kitchen, scullery and open dining and family area.

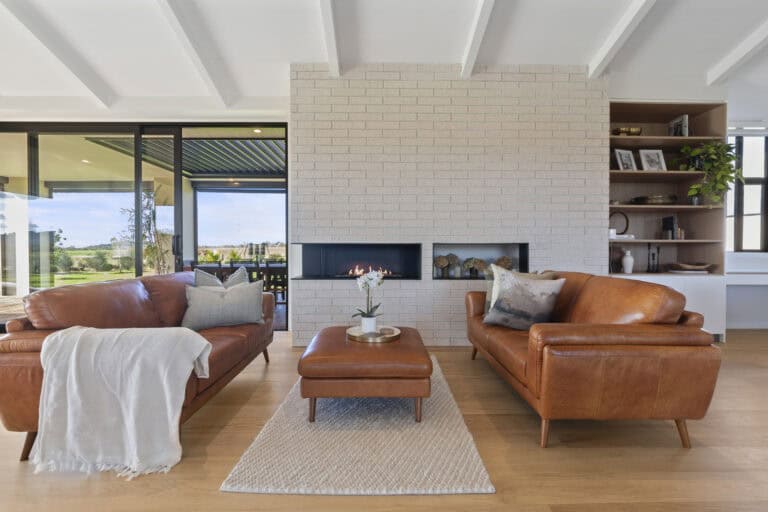
A second lounge is located next to the family area.

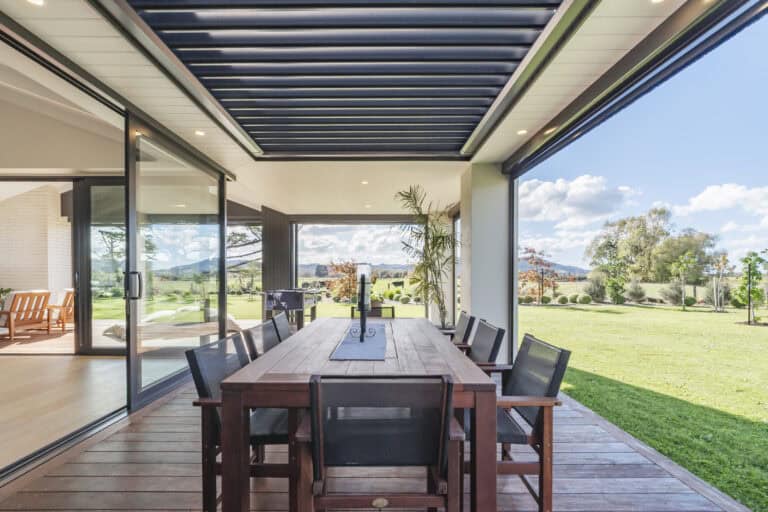
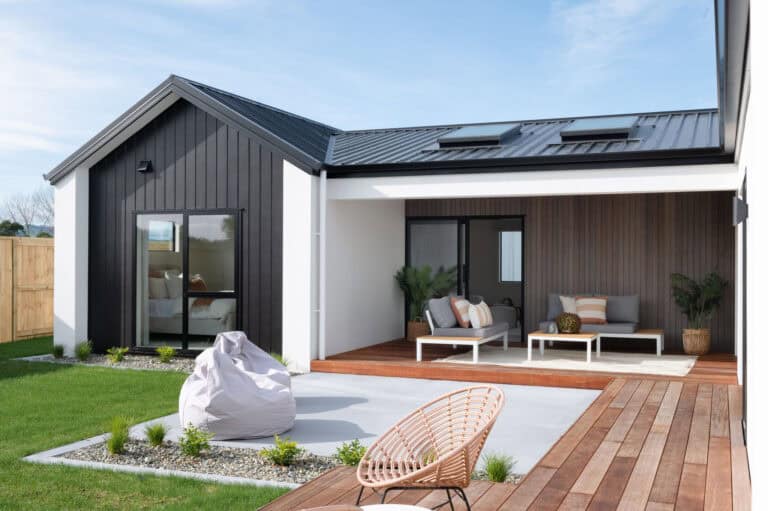
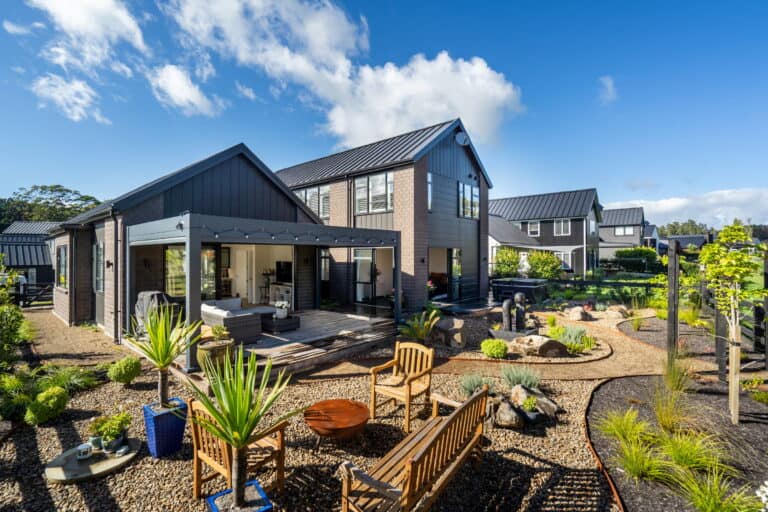
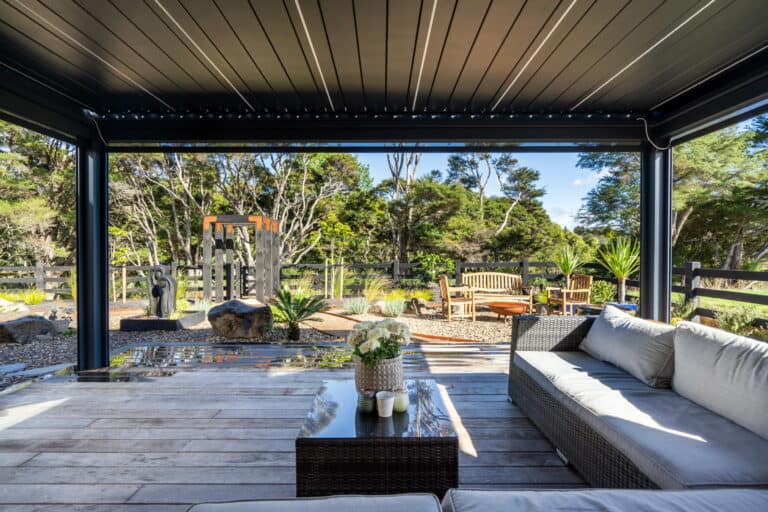
This home was designed for a longer section and has plenty of access to an outdoor living area.

fowler homes kitchen matakana

About this plan...

Floor Plan

Specifications

Floor Area213m2
Length29.10m
Width17.80m
Bedrooms4
Bathroom2
Garage2

Features

  • Ensuite
  • Media Room
  • Scullery
  • Separate Laundry
  • Walk-in Wardrobe

3D View

https://app.homear.io/Viewer/775?apikey=74848c23-88f2-4869-a2c2-f93d152e18a7

Inspirational Gallery

fowler-homes-build-your-dream-home-new-zealand-wide-2 plans000 Kitchen-0669-999 Dinging-071-Fowler Homes-Waikato Bathroom-047-Fowler Homes-Waikato kitchen fowler homes christchurch south 2 aglaia place 023 kitchen fowler homes new plymouth silver smart home award 64230 2 15 04 dining fowler homes new plymouth silver smart home award 64230 2 15 05 exterior fowler homes christhchurch south gold hoy 6152 1 12 31 mx kitchen fowler homes christhchurch south gold hoy 6152 1 12 06 covered outdoor living fowler homes auckland south 31 open plan living fowler homes auckland south 08 open plan living fowler homes queenstown 4 outdoor living fowler homes waikato show home image 43 office nook fowler homes waikato show home image 12 kitchen fowler homes waikato show home image 14 kitchen fowler homes queenstown nereus way glenorchy nereus way 31 exterior nereus way glenorchy fowler homes queenstown 42 fowler homes auckland south living totara park 14 low res fowler homes auckland south open plan dining totara park 19 low res fowler homes auckland south front entrance totara park10 low res exterior fowler homes auckland south east 20 woodlanding rd 13 low res 20 woodlanding rd 12 low res

For more details, get in contact with our Fowler Homes team today.

Other 4 bedroom plans you may also like...

Fowler Homes Home Builder New Zealand - Favourites Plans Range - Highbury

Highbury

Modern 4-bedroom family home.

Fowler Homes Home Builder New Zealand - Favourites Plans Range - Huamanu

Huamanu

This practical 4-bedroom home is designed for low-maintenance families living in more compact sections.

anderson fowler homes waikato 1900px

Anderson

Favourite - one of our most popular floor plans.

Fowler Homes Home Builder New Zealand - Favourites Plans Range - Bellevue

Bellevue

The modern styling and practical layout with features such as a media room, indoor/outdoor loggia and a separate family room make this home a pleasure to live in.

Alta-Plans-Range-Fowler-Homes

Alta

A large 4-bedroom family home.

marama render rear view fowler homes plans collection 1900wide

Marama

This home consists of 3 pavilions spread across the section to maximise sunlight

20-Fowler-Homes-Home-Builders-New-Zealand-Favourites-Plans-Manuka-Banner-2

Manuka 1

A modern three-story townhouse design for minimal site footprint to fully take advantage of compact building sites near the inner city.

Fowler Homes Home Builder New Zealand - Favourites Plans Range - Richmond

Richmond

Classic styling, proven building techniques and generous proportions add to the attractiveness of this practically laid out family home.

Fowler-Homes-Monarch

Monarch

Large open family home.