Fraud Blocker

Our Homes

Fowler-Homes-House-Land-Package

Magnolia

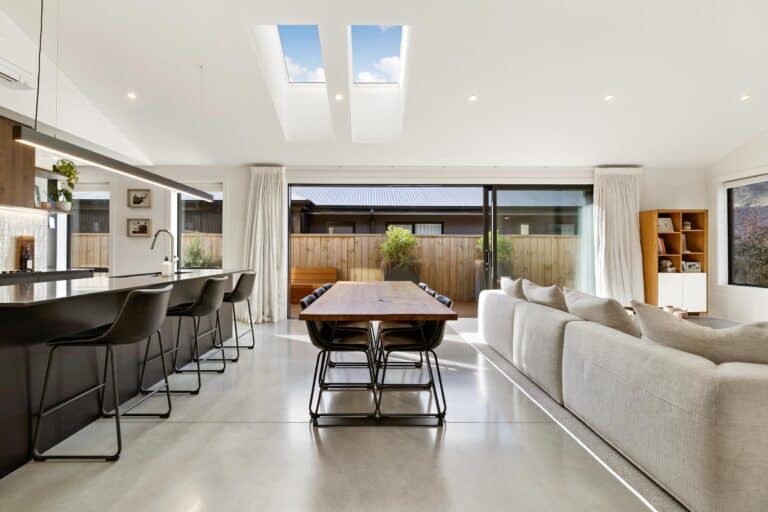
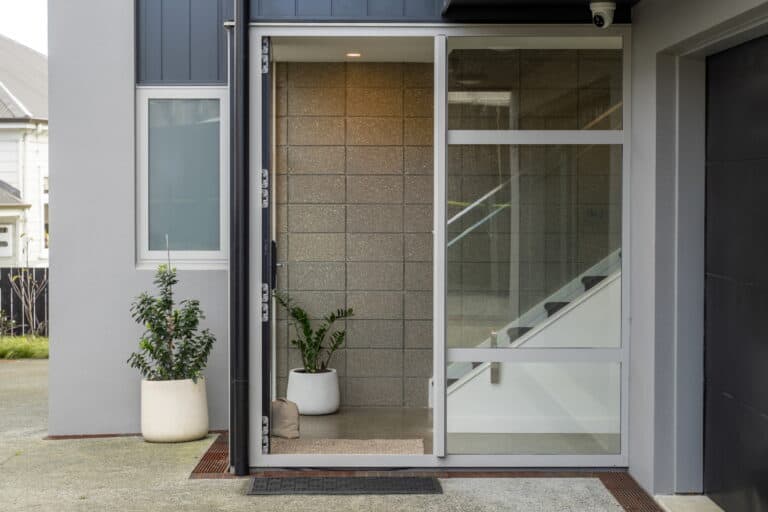
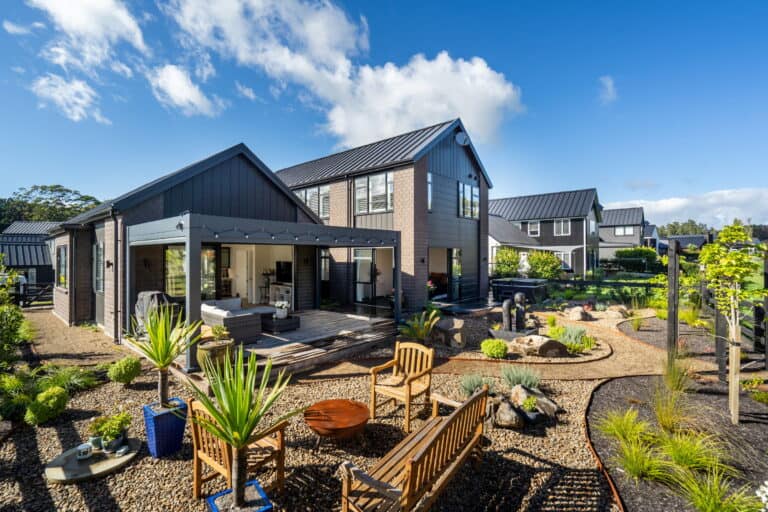
The Magnolia is a 237m2 family home. A central entranceway takes you right to the open plan kitchen, dining and living spaces. And left to the bedrooms.

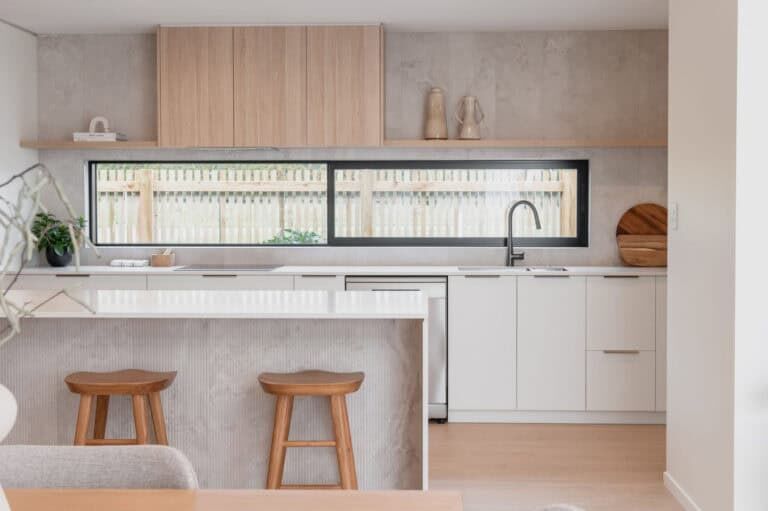
This large home is designed for modern living and includes a generous scullery and media room. The bedrooms are a good size and includes wardrobes. The master bedroom has a walk-in wardrobe and large titled ensuite.

The laundry has two entry points, one from the hallway and the other the double car garage.

Want to flip this plan? Fowler Homes has an in-house architectural design team that can take your new home wish list and turn it into a reality. Thinking of building the home of your dreams? Give our team a call today.

Fowler-Homes-House-Land-Package

About this plan...

Floor Plan

Specifications

Floor Area237m2
Length26.95m
Width16.03m
Bedrooms3
Bathrooms2
Garage2

Features

  • Ensuite
  • Media Room
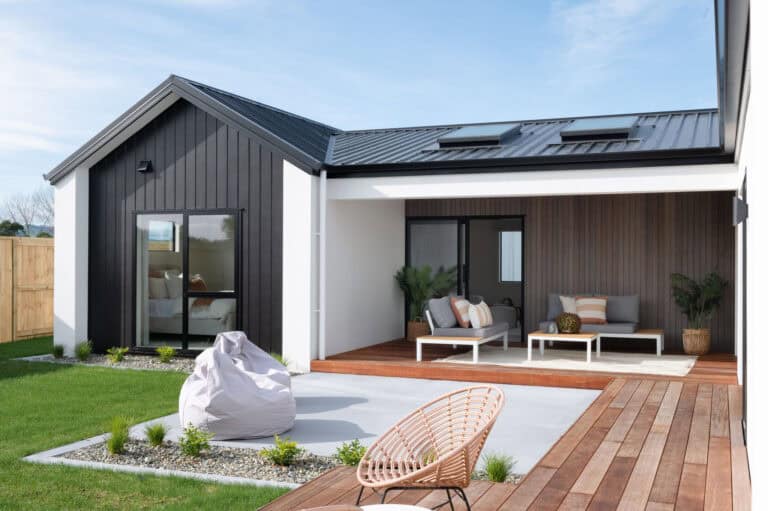
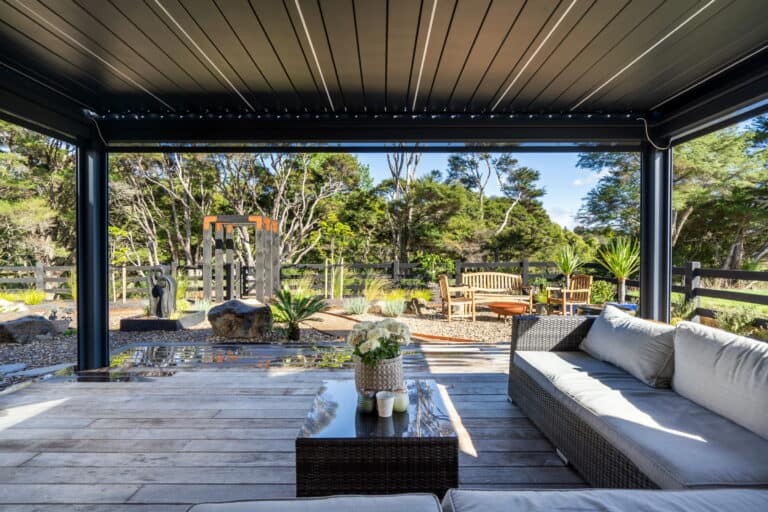
  • Outdoor Living
  • Scullery
  • Separate Laundry
  • Walk-in Wardrobe

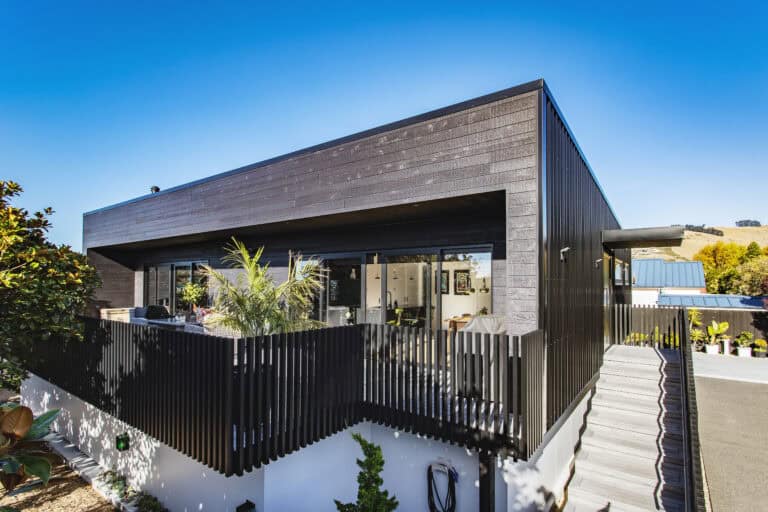
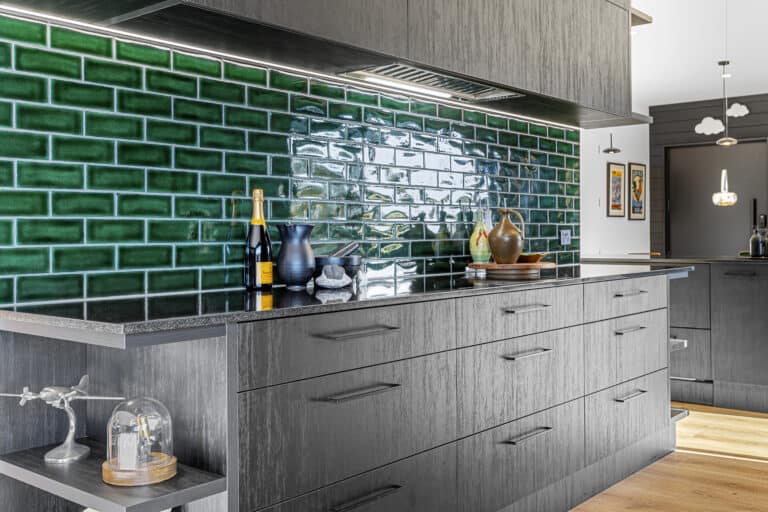
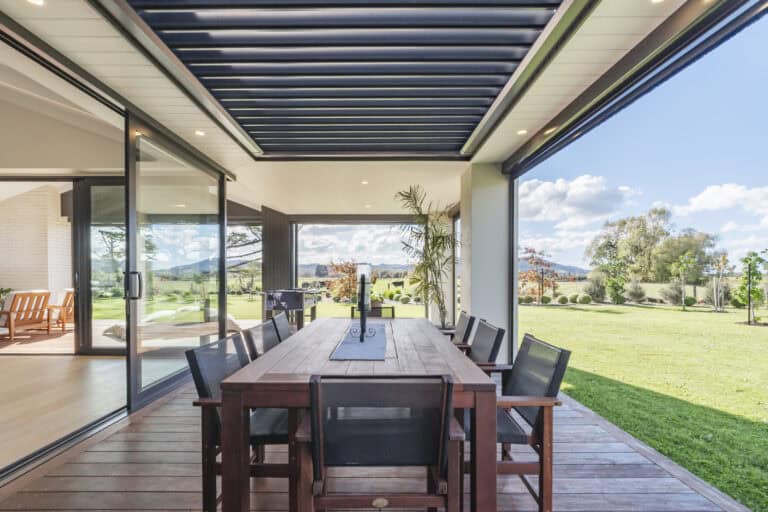
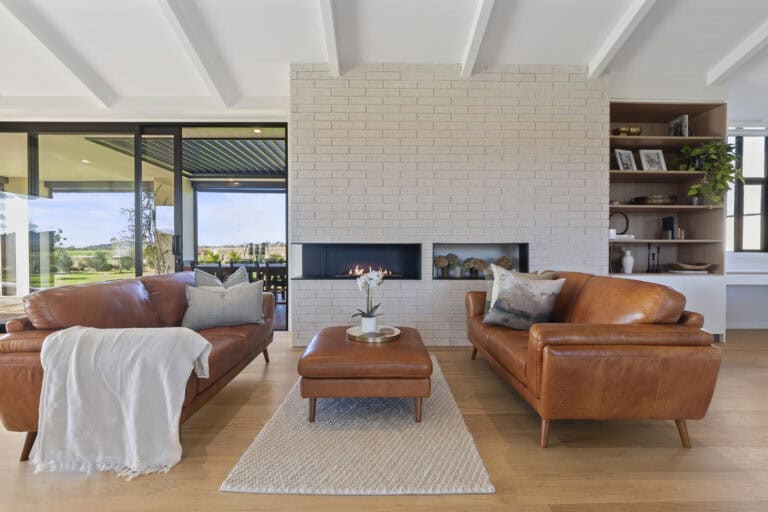
Inspirational Gallery

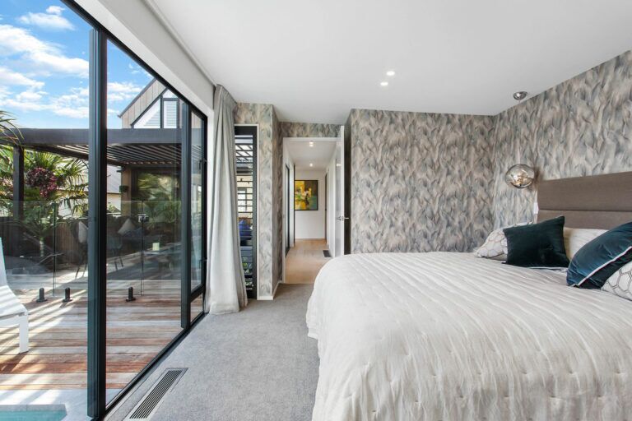
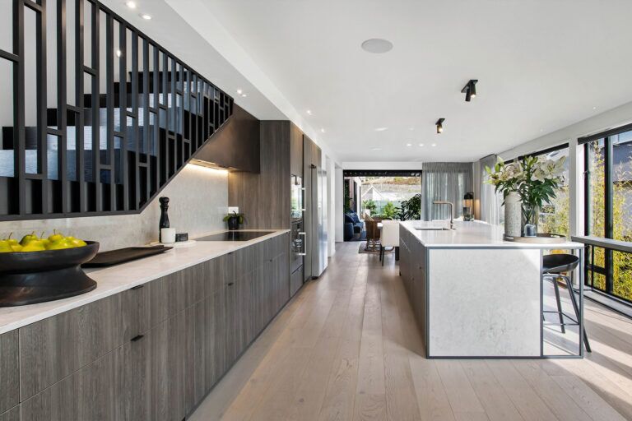
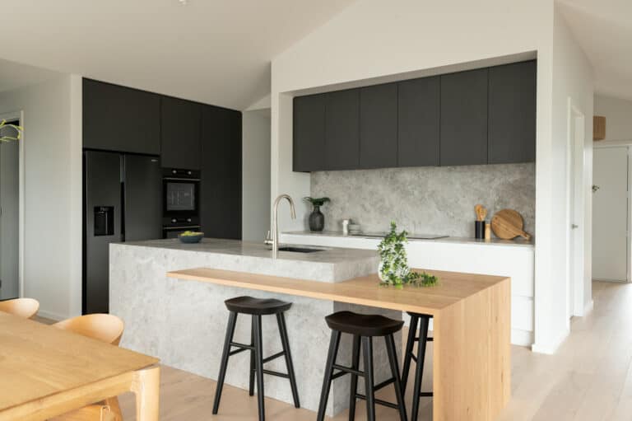
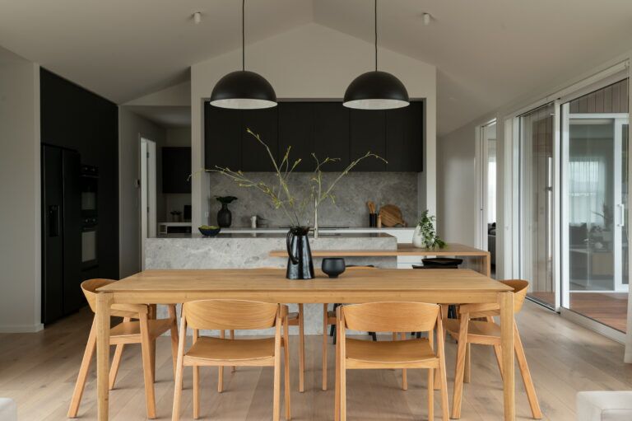
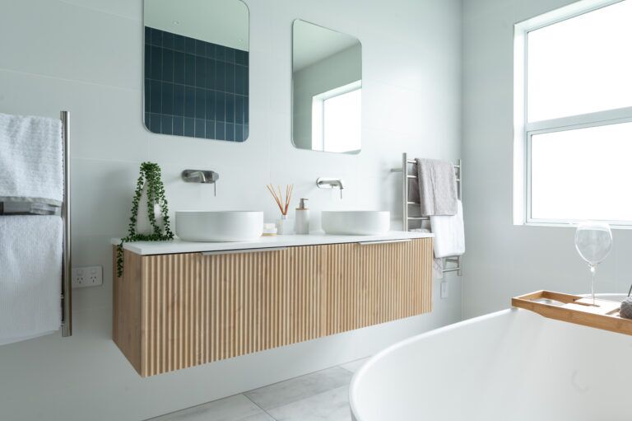
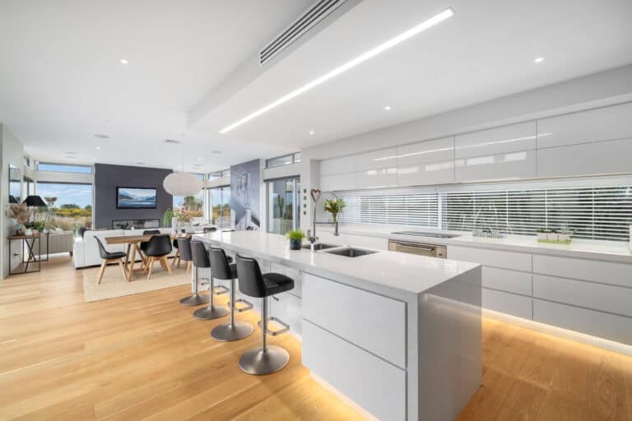
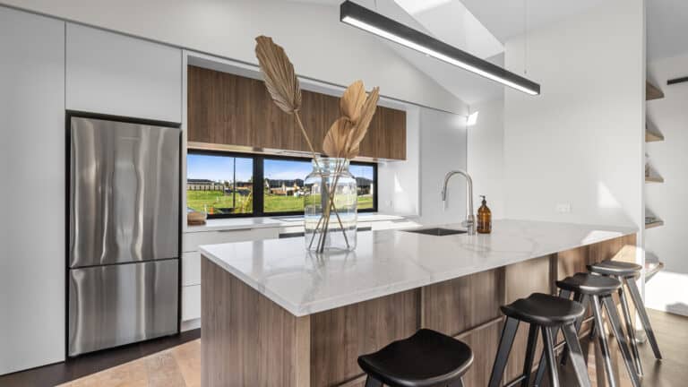
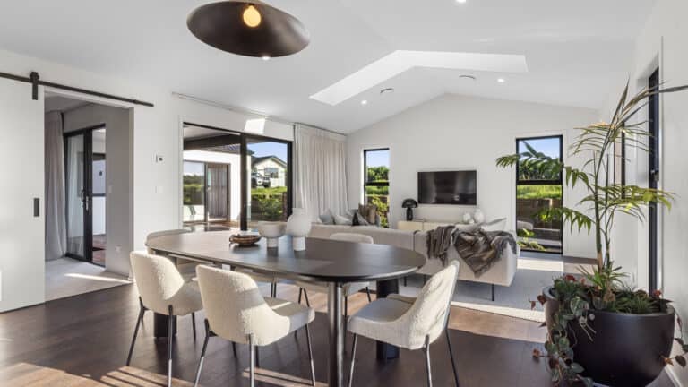
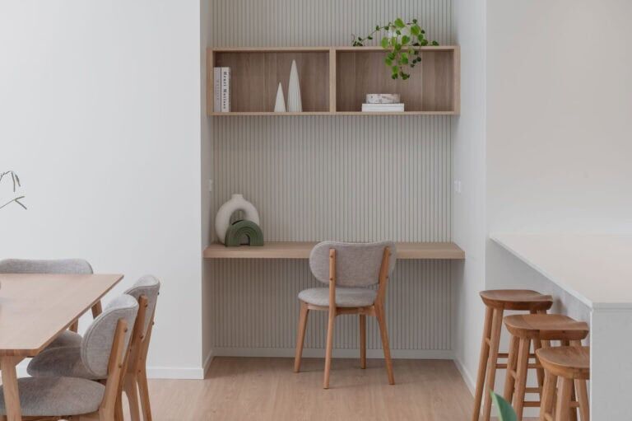
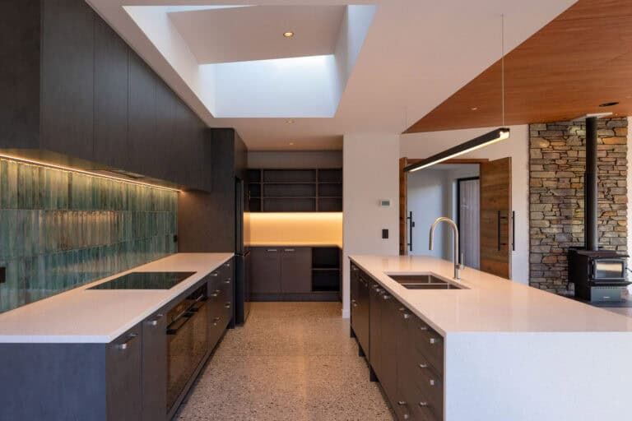
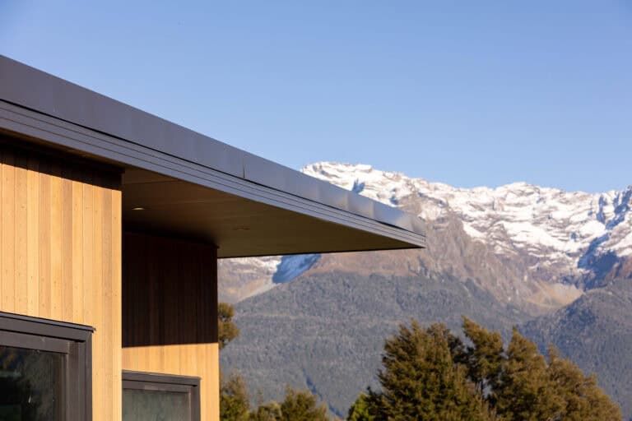
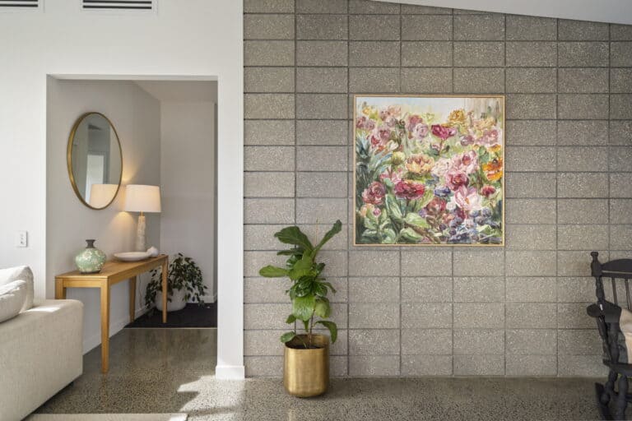
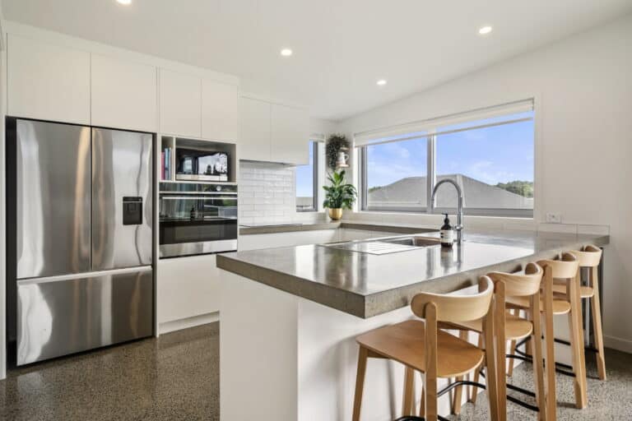
fowler-homes-build-your-dream-home-new-zealand-wide-2 plans000 Kitchen-0669-999 Dinging-071-Fowler Homes-Waikato Bathroom-047-Fowler Homes-Waikato kitchen fowler homes christchurch south 2 aglaia place 023 kitchen fowler homes new plymouth silver smart home award 64230 2 15 04 dining fowler homes new plymouth silver smart home award 64230 2 15 05 exterior fowler homes christhchurch south gold hoy 6152 1 12 31 mx kitchen fowler homes christhchurch south gold hoy 6152 1 12 06 covered outdoor living fowler homes auckland south 31 open plan living fowler homes auckland south 08 open plan living fowler homes queenstown 4 outdoor living fowler homes waikato show home image 43 office nook fowler homes waikato show home image 12 kitchen fowler homes waikato show home image 14 kitchen fowler homes queenstown nereus way glenorchy nereus way 31 exterior nereus way glenorchy fowler homes queenstown 42 fowler homes auckland south living totara park 14 low res fowler homes auckland south open plan dining totara park 19 low res fowler homes auckland south front entrance totara park10 low res exterior fowler homes auckland south east 20 woodlanding rd 13 low res 20 woodlanding rd 12 low res

For more details, get in contact with our Fowler Homes team today.

Other 3 bedroom plans you may also like...

Fowler Homes Home Builder New Zealand - Favourites Plans Range - Roslyn

Roslyn

A compact 3-bedroom home with great indoor/outdoor flow. Secluded living space on the back deck.

paritutu floor plan fowler homes 1900w

Paritutu

A modern three-bedroom home with open-plan living and good indoor-outdoor flow.

Curtis House Render

Curtis

Clever utilisation of space gives this three-bedroom home a much larger feel.

Fowler-Homes-Plans-Range-Waihopai

Waihopai

A compact and stylish small home.

Fowler Homes Home Builder New Zealand - Favourites Plans Range - Caversham

Caversham

This home has been designed to give the very best indoor and outdoor comfort.

Murihiku-Fowler-Homes-Plans-Range

Murihiku

Modern on the outside and liveable on the inside.

Crownthorpe Plans Range

Crownthorpe

Defined double-gables from the street give this home an imposing and substantial portal effect façade.

Fowler Homes Home Builder New Zealand - Favourites Plans Range - Katikati

Katikati

A modern 3-bedroom home with plenty of space for all the family.

Fowler Homes Home Builder New Zealand - Favourites Plans Range - Matamata

Matata

A modern versatile floorplan layout which exudes classy street appeal.