
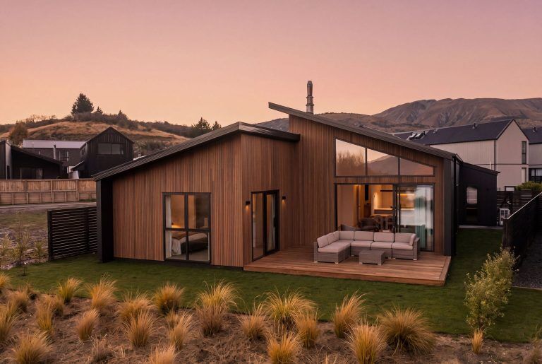
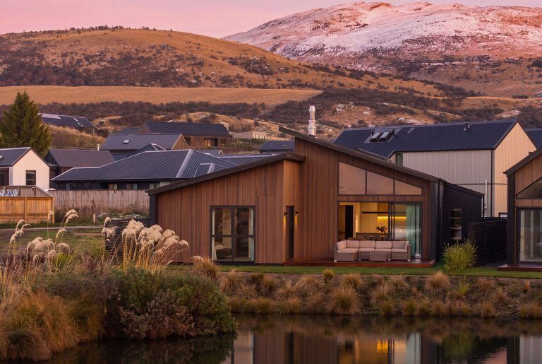
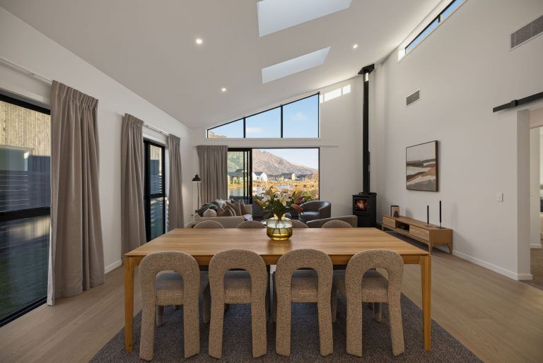
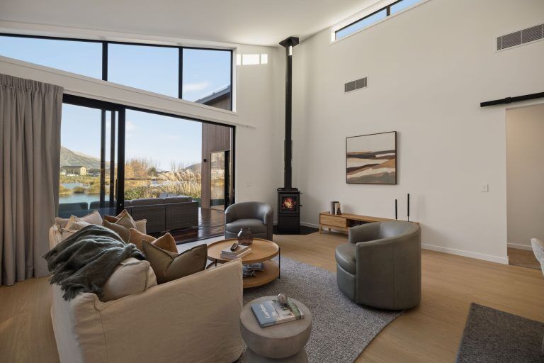
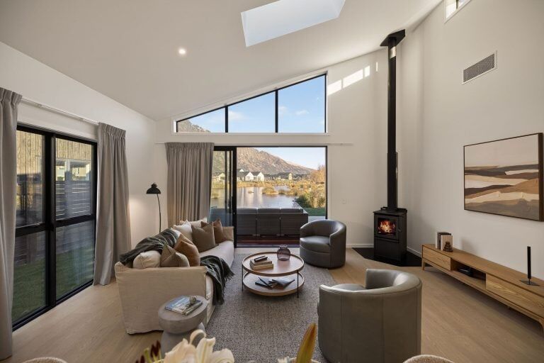
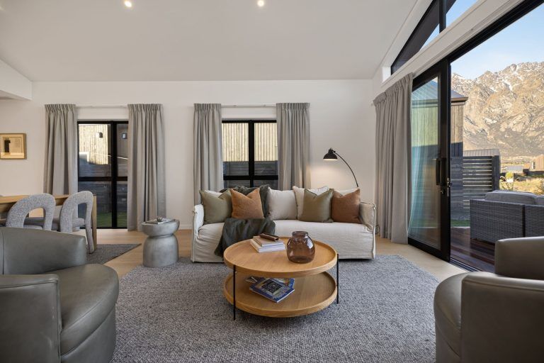
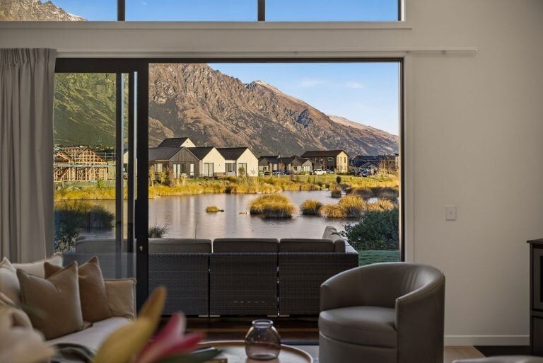
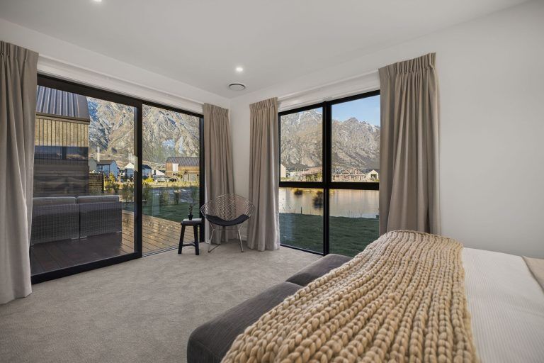
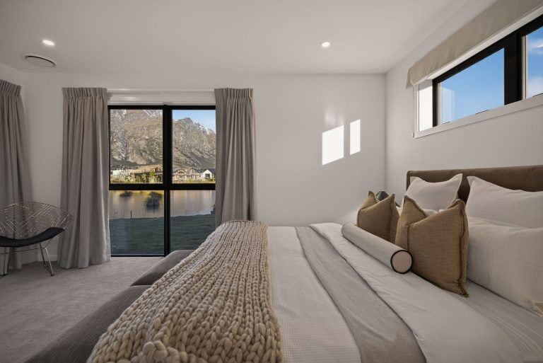
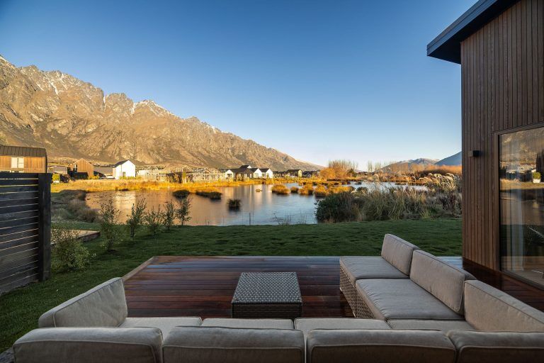
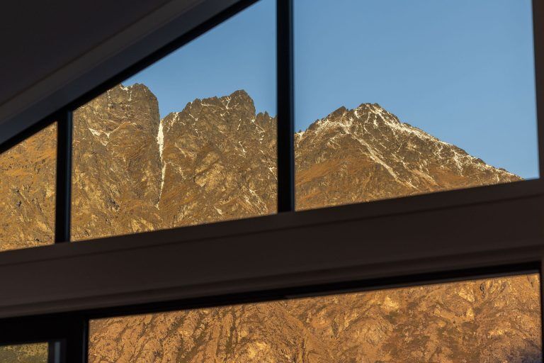
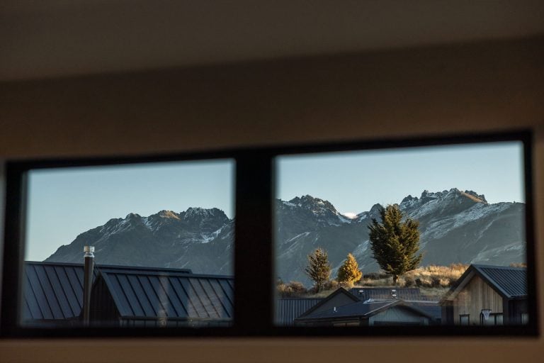
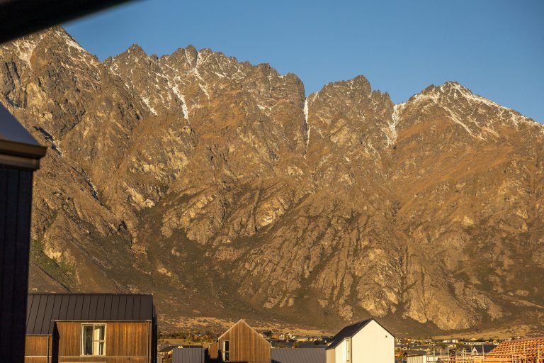
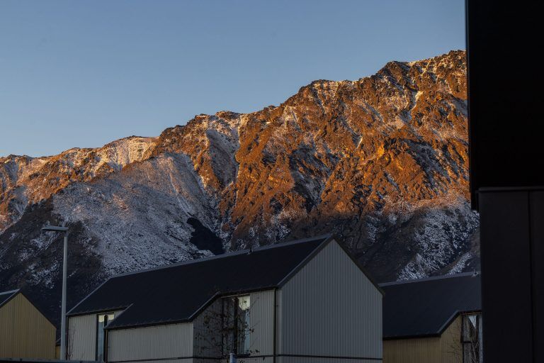
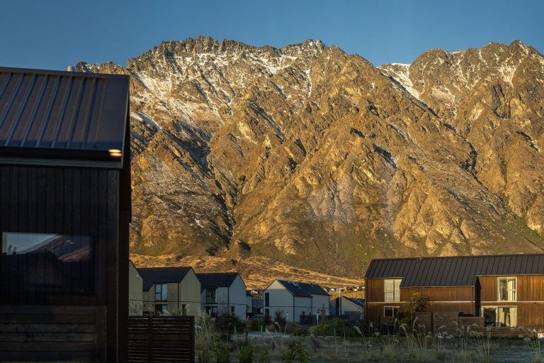
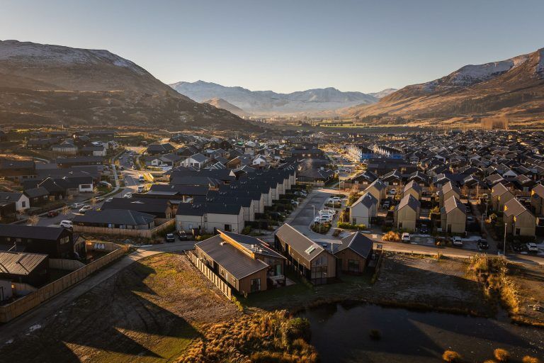
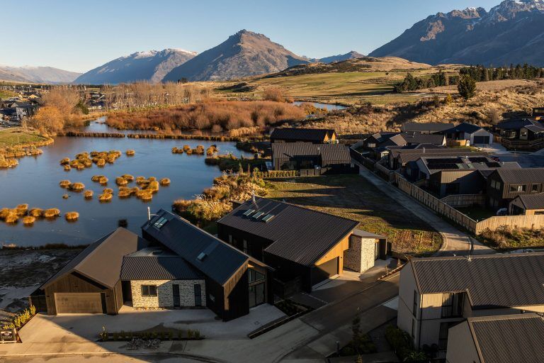
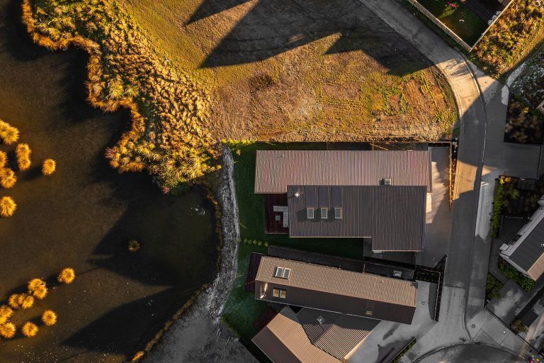
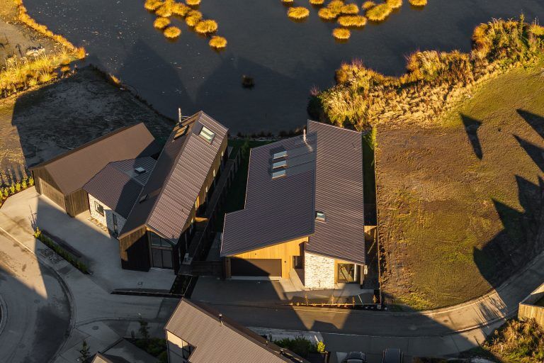
Architecturally designed for its section by the award-winning team at Fowler Homes Queenstown, this brand new turnkey home offers 220m² of considered living on a generous 690m² site — with postcard views over Willow Pond to the mountains beyond.
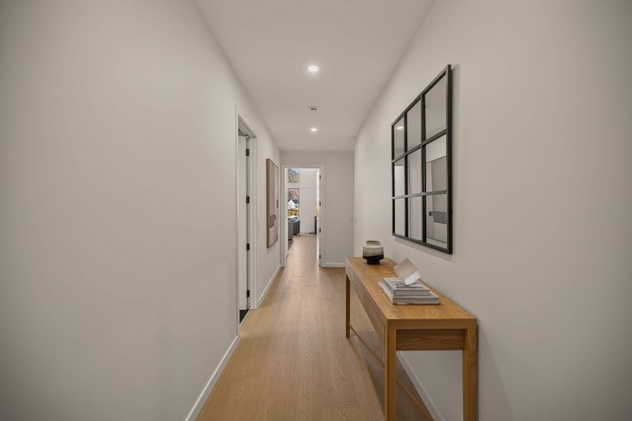
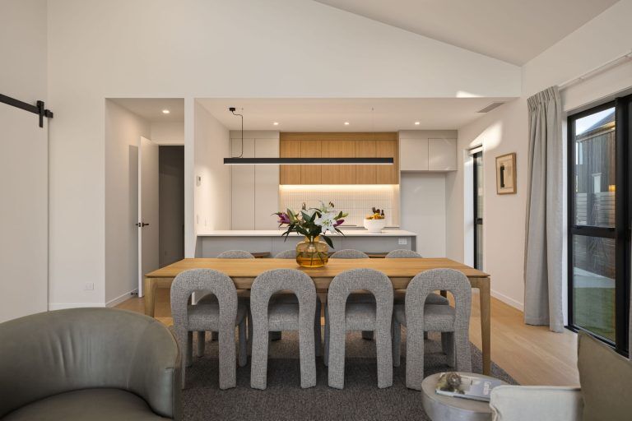
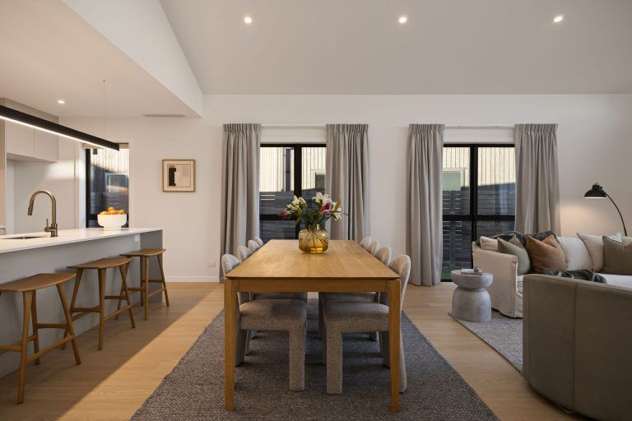
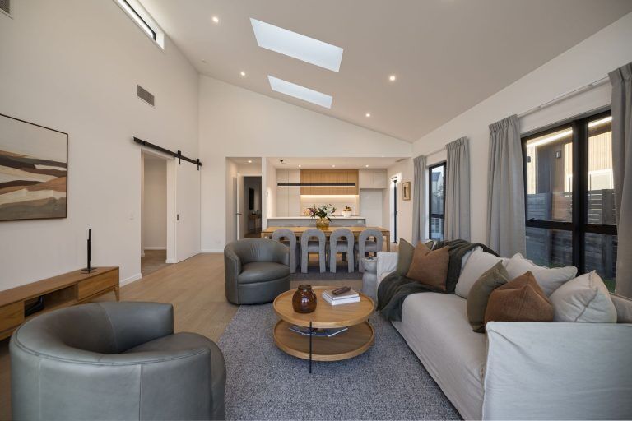
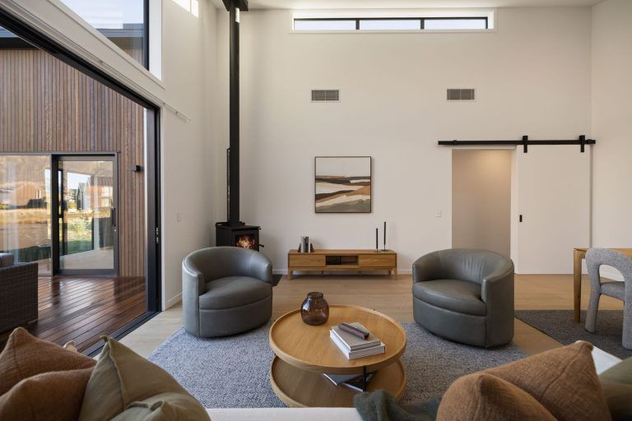
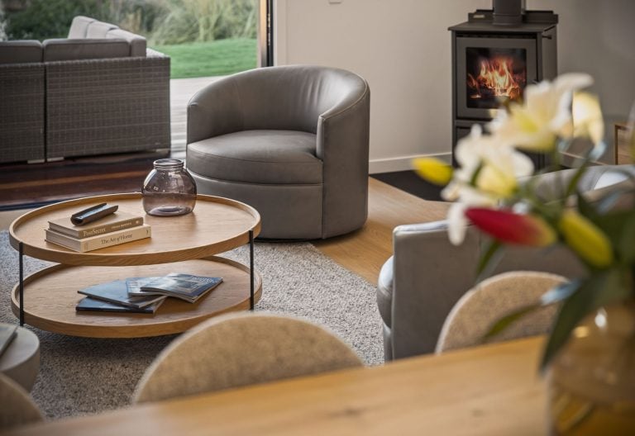
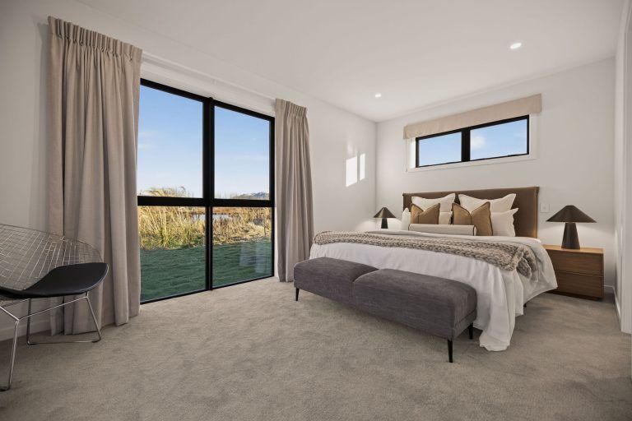
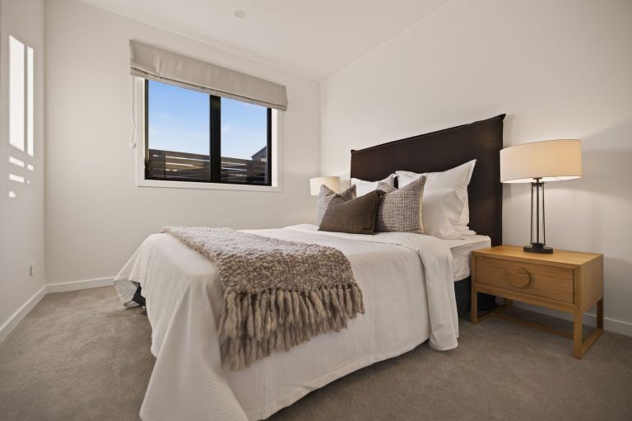
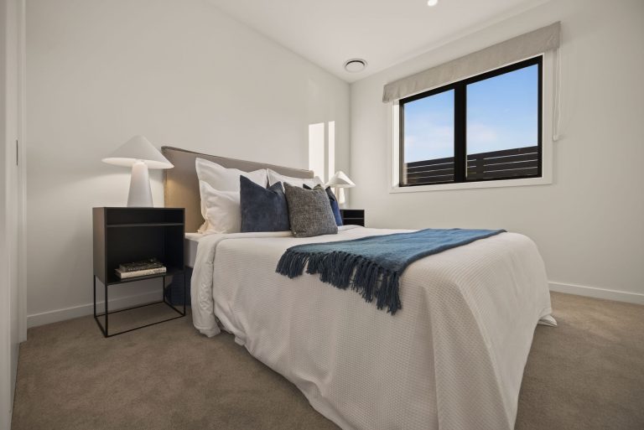
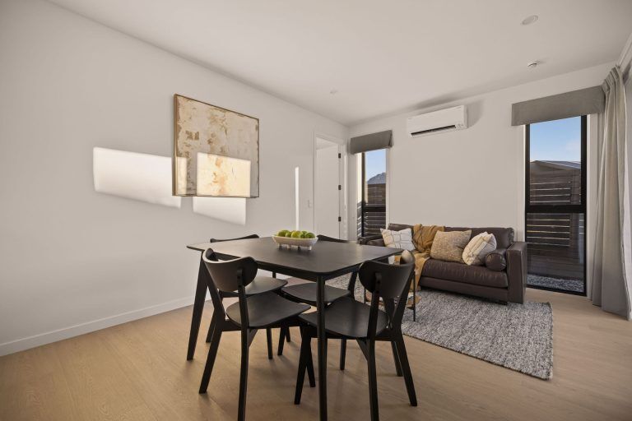
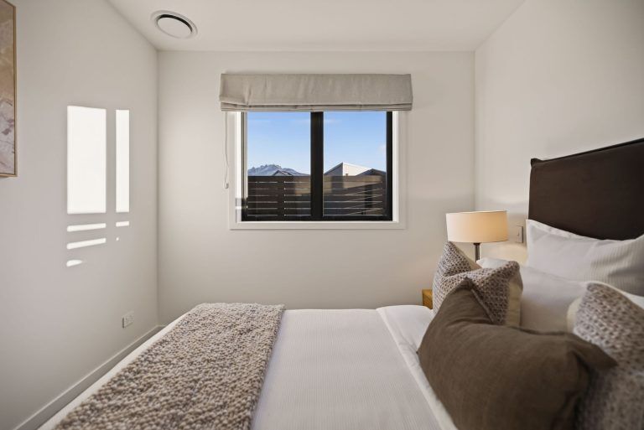
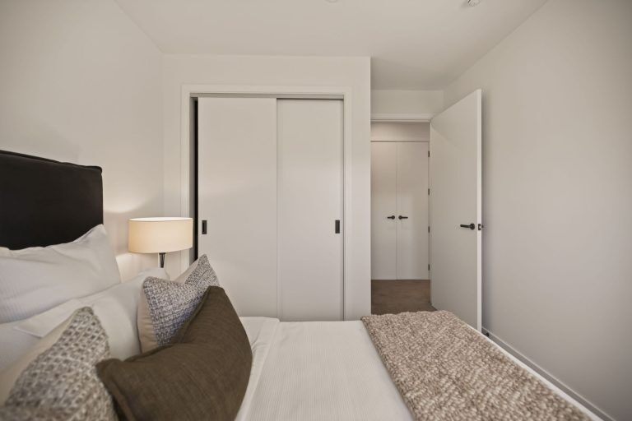
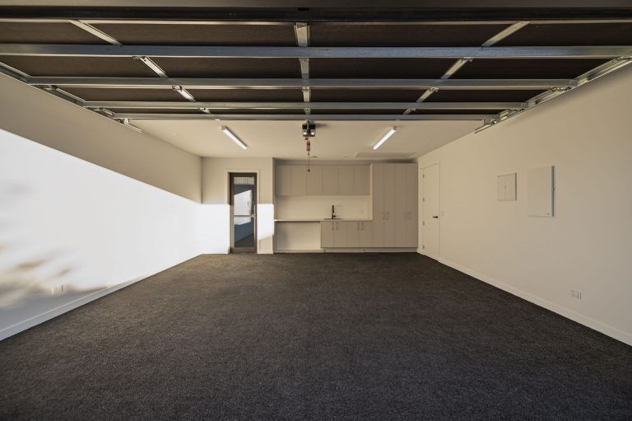
Thoughtfully laid out across four bedrooms and three bathrooms, the home is anchored by a private master suite with ensuite and walk-in wardrobe, two separate living areas, a fireplace for cosy evenings, and seamless indoor-outdoor flow that makes the most of the surrounding scenery. A double garage and handy powder room round out the practical touches.
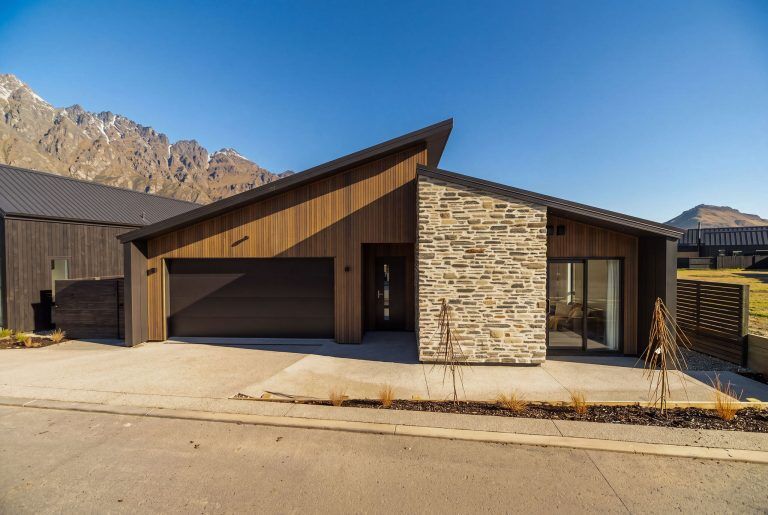
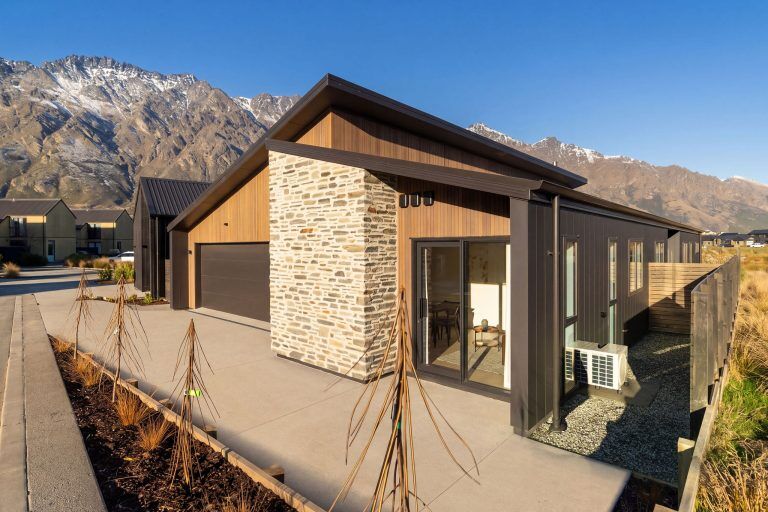
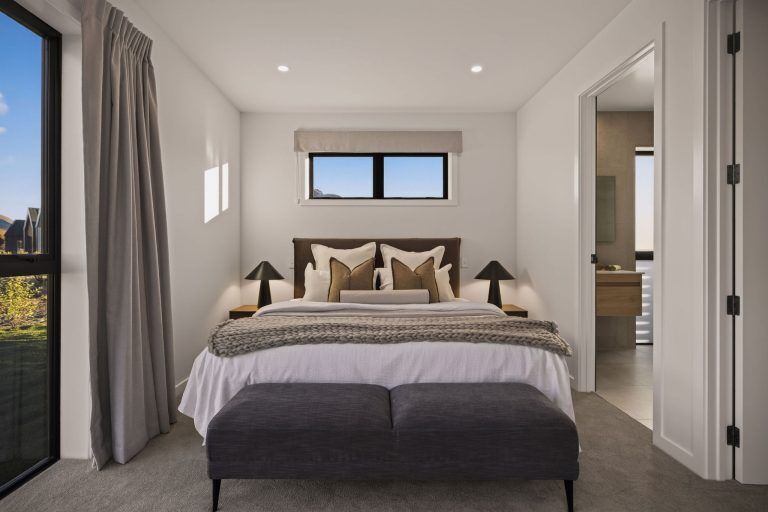
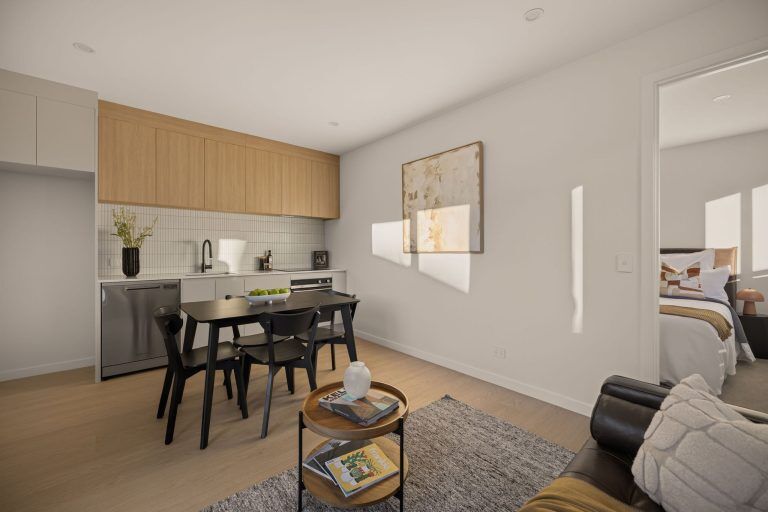
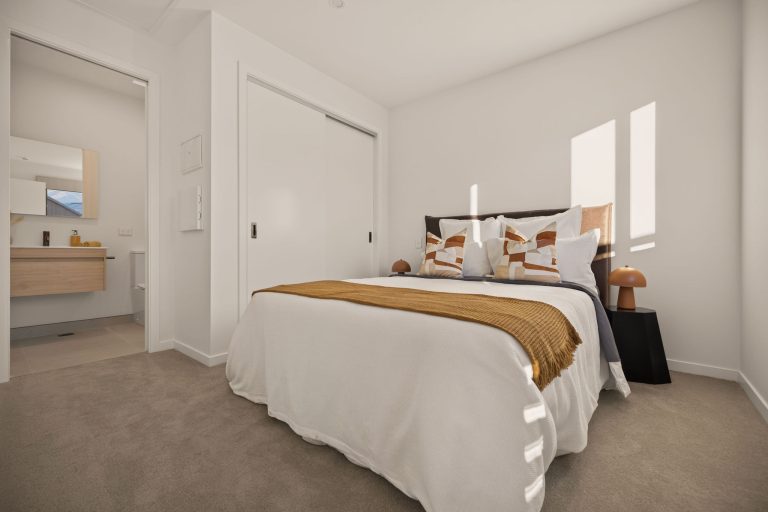
A standout feature is the self-contained, street-facing one-bedroom unit — ideal for those wanting to offset their mortgage with rental income (appraised at $1,825 – $1,950 per week) or accommodate extended family in their own private space.
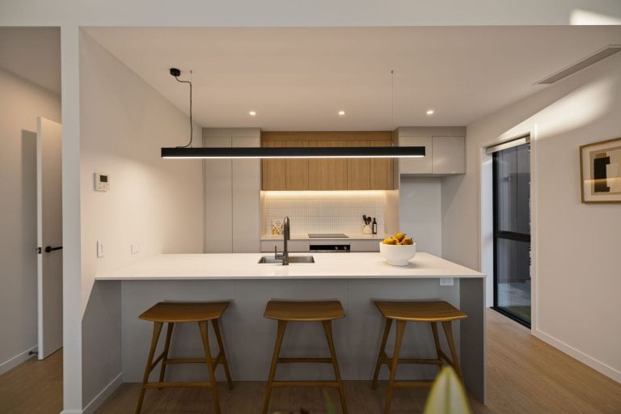
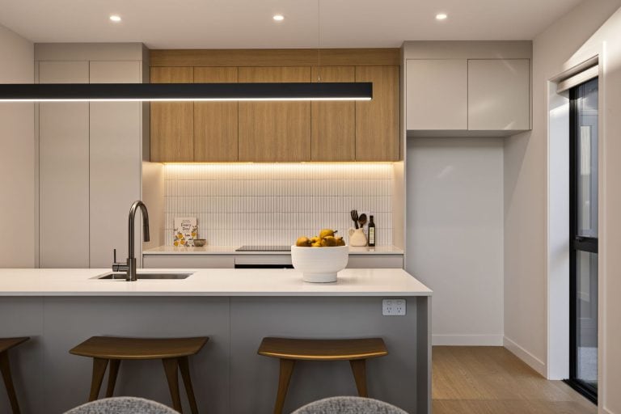
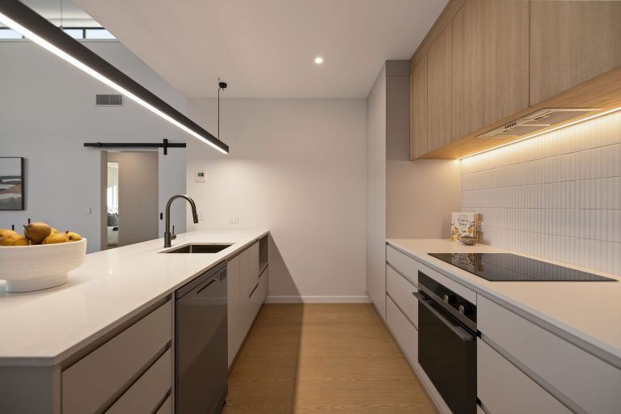
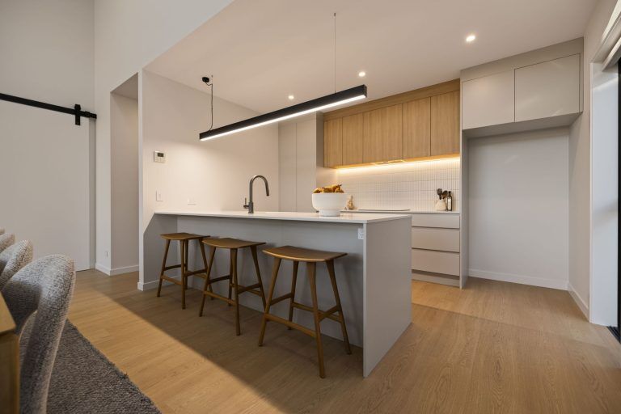
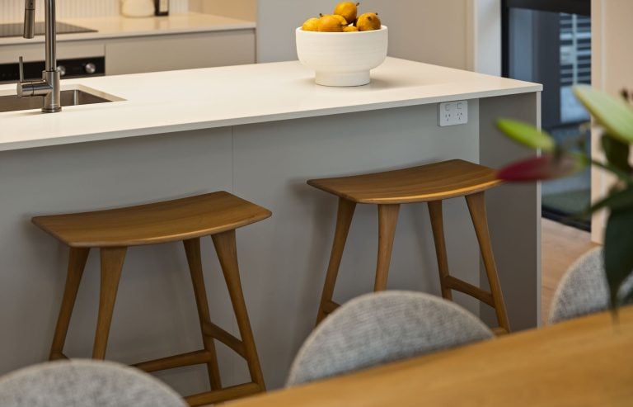
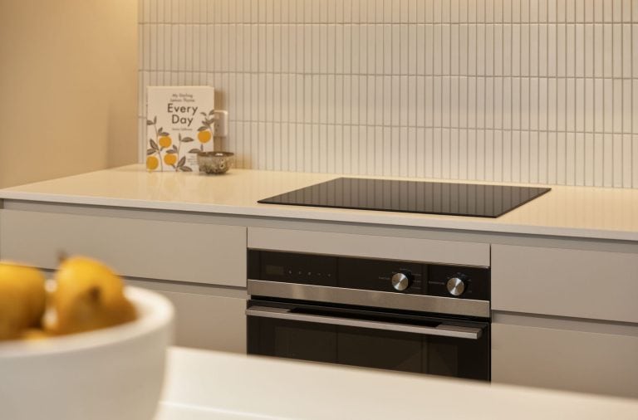
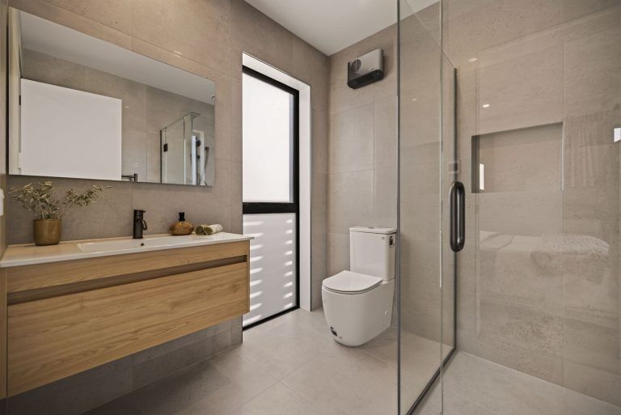
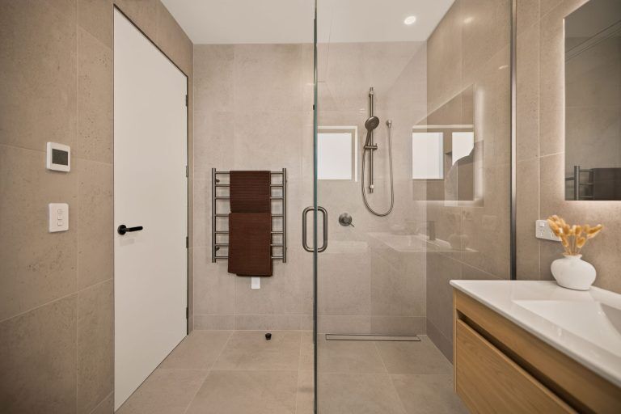
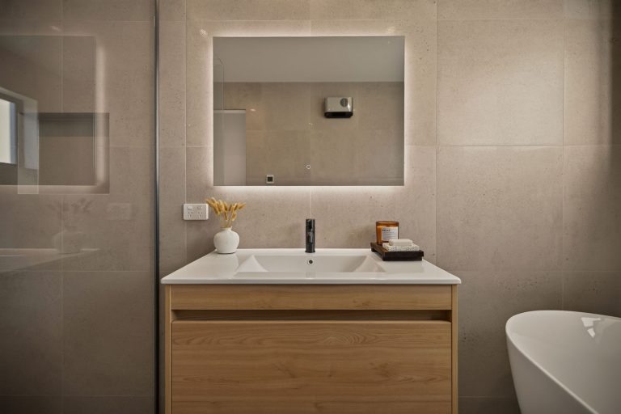
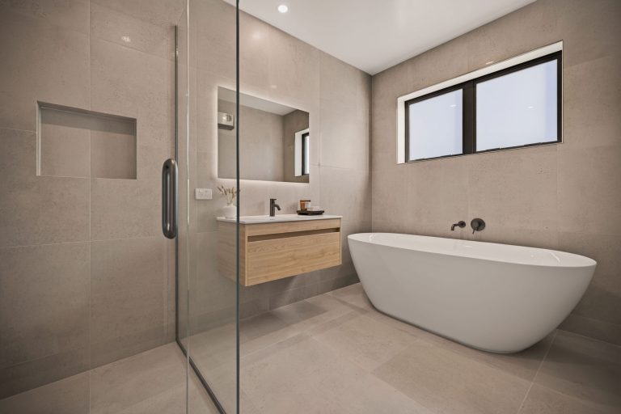
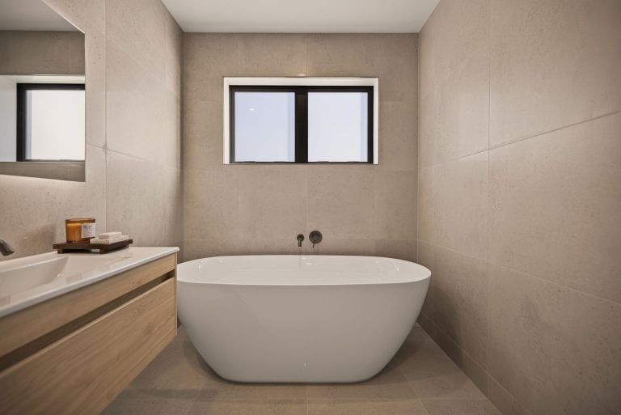
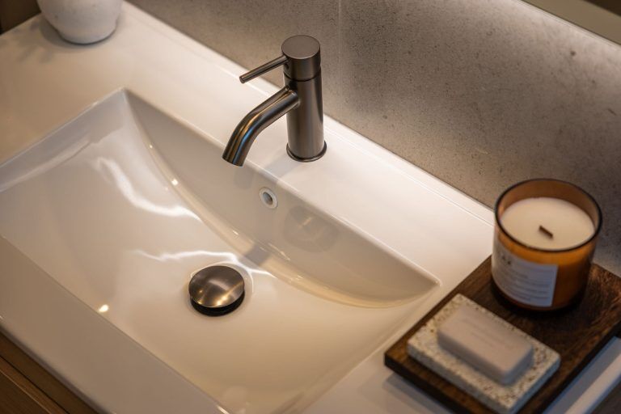
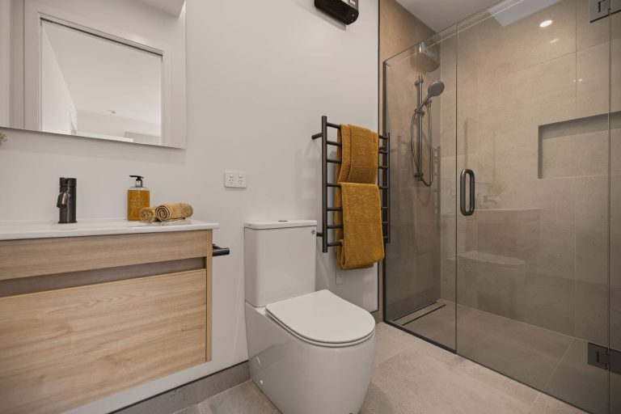
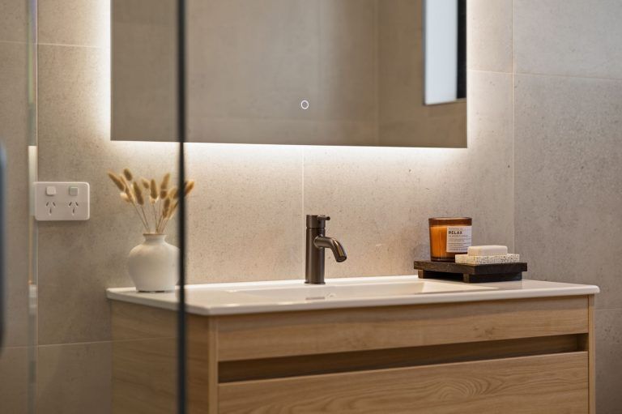
No detail has been overlooked: a Nordzco-designed kitchen with Fisher & Paykel appliances, Daikin ducted heating, gun metal plumbing fittings, and tiled bathrooms inside; Cladding accented with Central Otago Schist & Western Red cedar, a Maxraft insulated slab, Colour Steel Superdek roofing, and Velux skylights outside.
A rare opportunity to secure a quality new build with built-in income potential in one of Queenstown’s most picturesque settings.
Visit our Open Homes:
Saturday & Sunday 11:00 am – 11:30 am
Wednesday 12:30 pm – 1:00 pm.
Or by appointment.
Contact our team for further information.








| Land Area | 690m2 |
|---|---|
| Floor Area | 220m2 |
| Bedrooms | 4 |
| Bathrooms | 3 |
| Living | 2 |
| Garage | 2 |

For more details, get in contact with our Queenstown & Central Otago Fowler Homes team today.
Can’t find the home you’re looking for? Contact our friendly local team at Fowler Homes for upcoming house and land packages.

Automated page speed optimizations for fast site performance
