

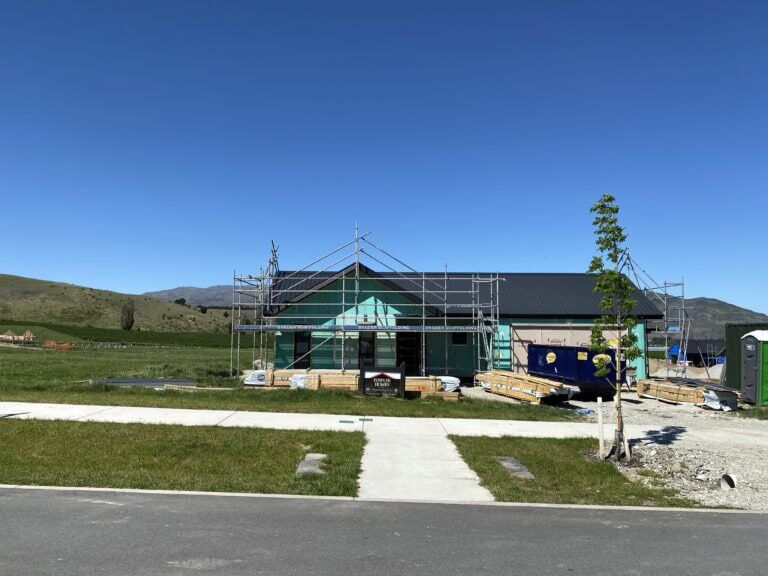
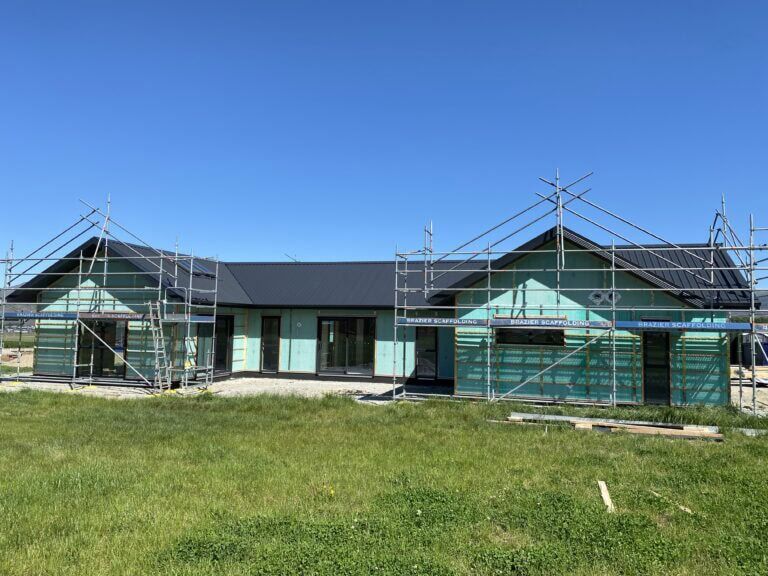
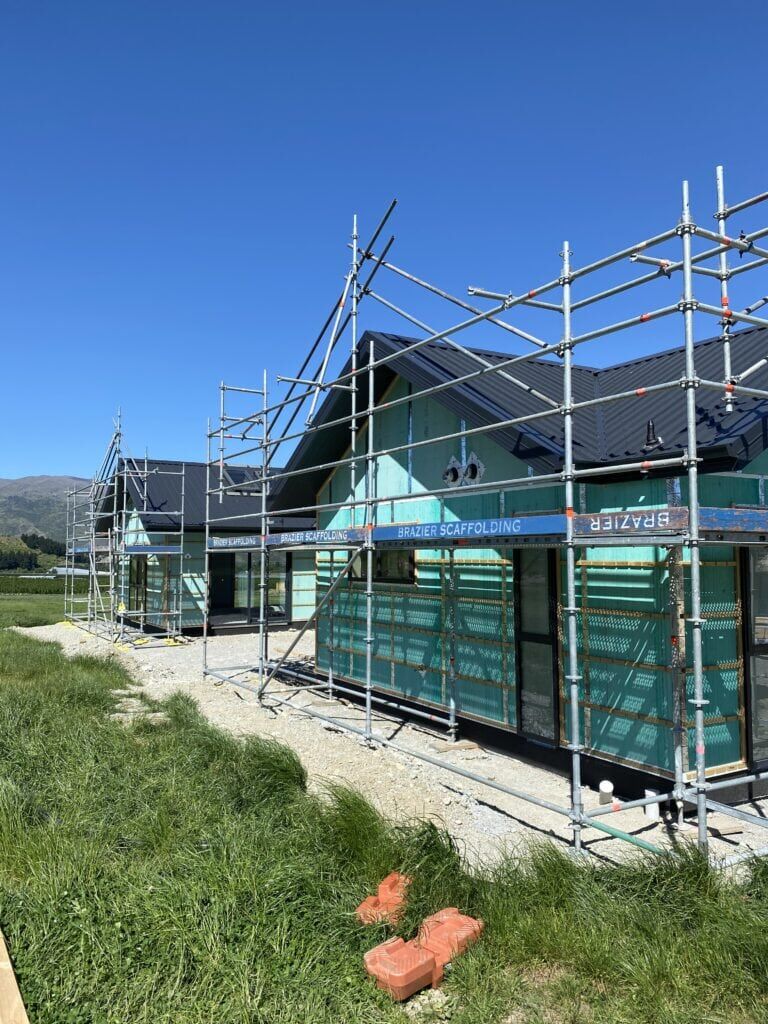
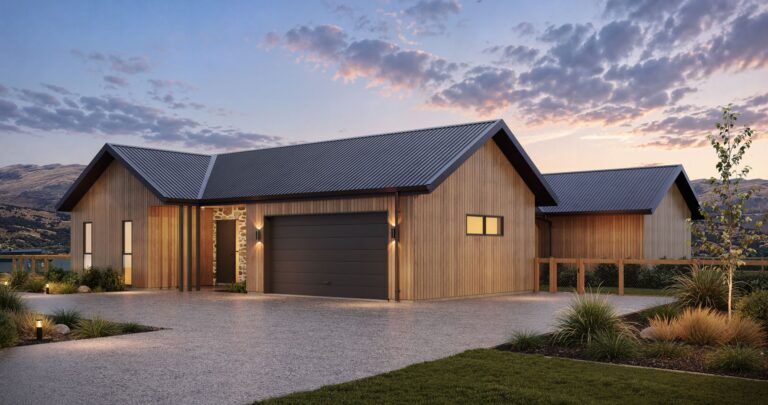
A gorgeous new show home is well under construction in Shannon Farm, Cromwell.
Designed by the award-winning Fowler Homes Queenstown team, this 3-bedroom home features an H-shaped layout. The kitchen, dining, living, and media room have been designed on the north side, with two central bedrooms and the garage, services, and master bedroom on the south side, capturing the views over the Cromwell Basin.
This home includes many modern products, features and finishes from our supply partners.
Stay tuned for opening details in early 2027.



| Land Area | 1581m2 |
|---|---|
| Floor Area | 235m2 |
| Bedrooms | 3 |
| Bathrooms | 2 |
| Living | 2 |
| Garage | 2 |

For more details, get in contact with our Queenstown & Central Otago Fowler Homes team today.

Automated page speed optimizations for fast site performance