

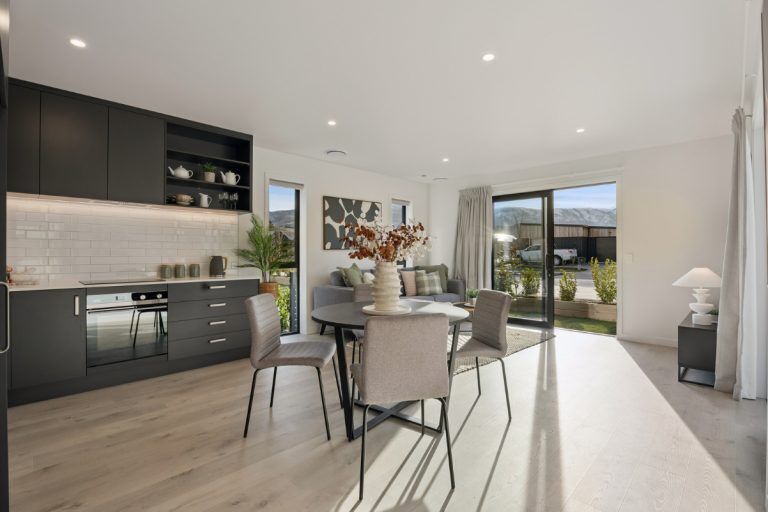
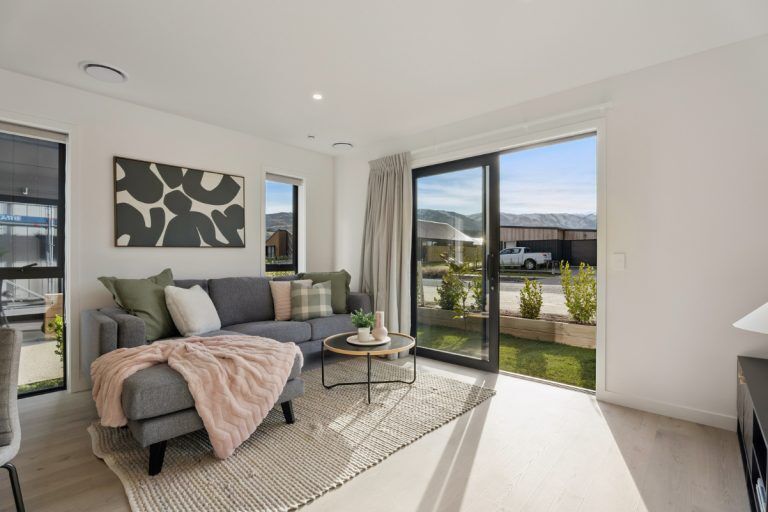
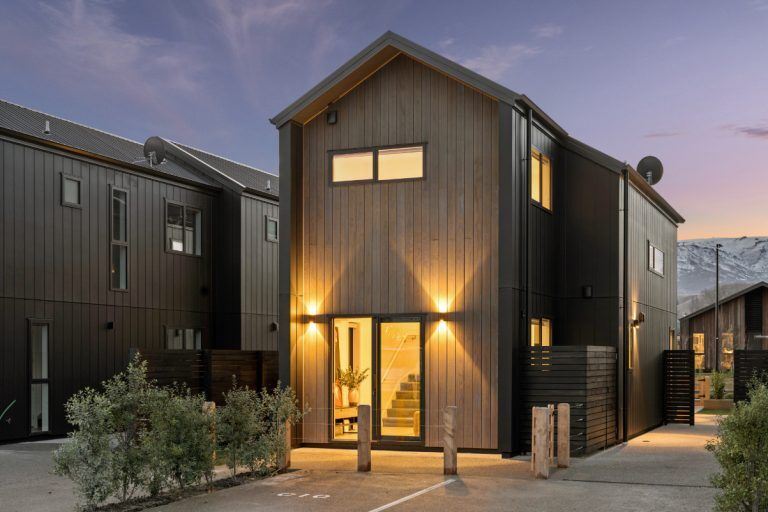
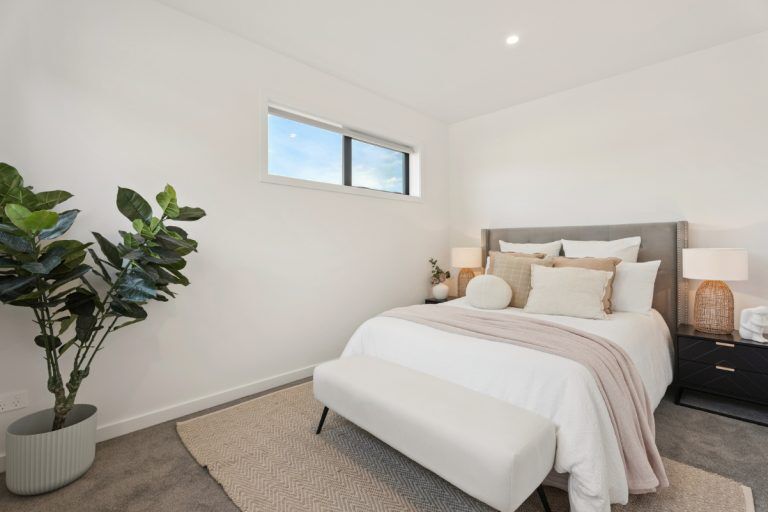
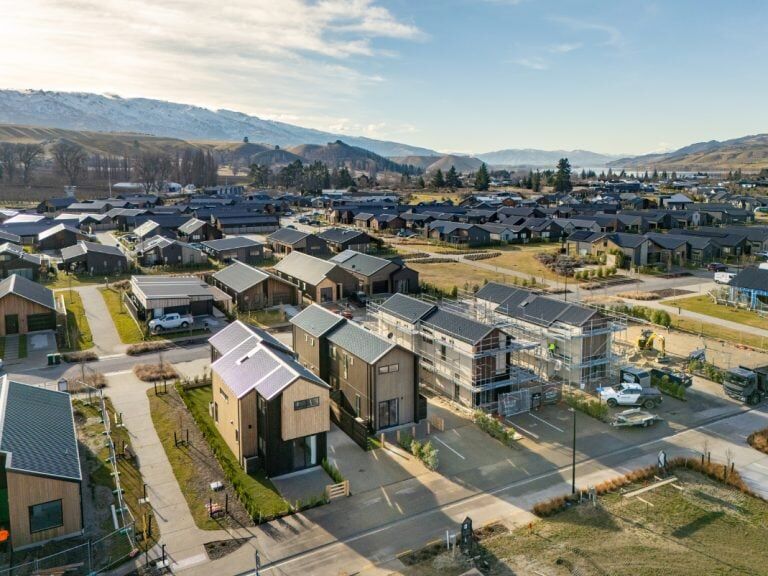
Vintage Rise is a residential development of freehold home-and-income properties located within the Wooing Tree Estate in Cromwell, Central Otago. Designed and constructed by Fowler Homes, the homes are all dual-income plans consisting of a three-bedroom primary residence and a fully self-contained one-bedroom unit with a private entrance.
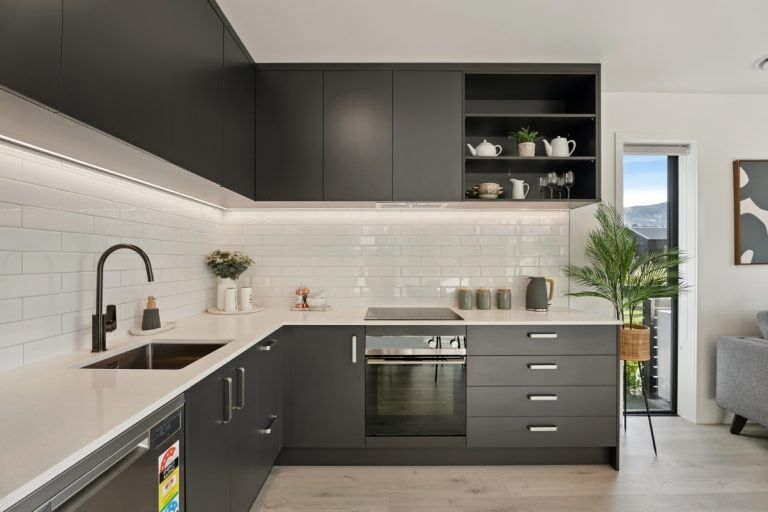
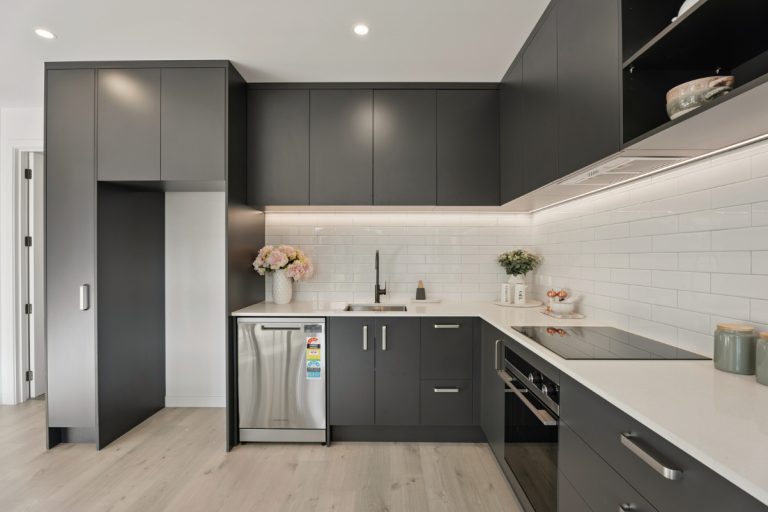
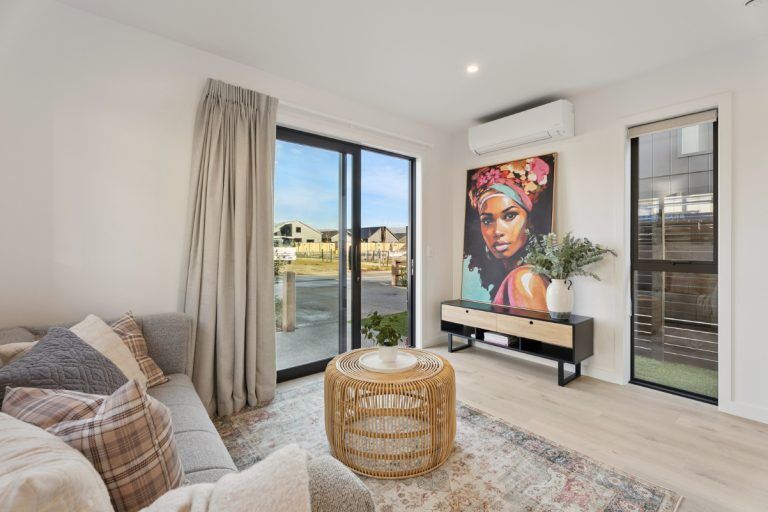
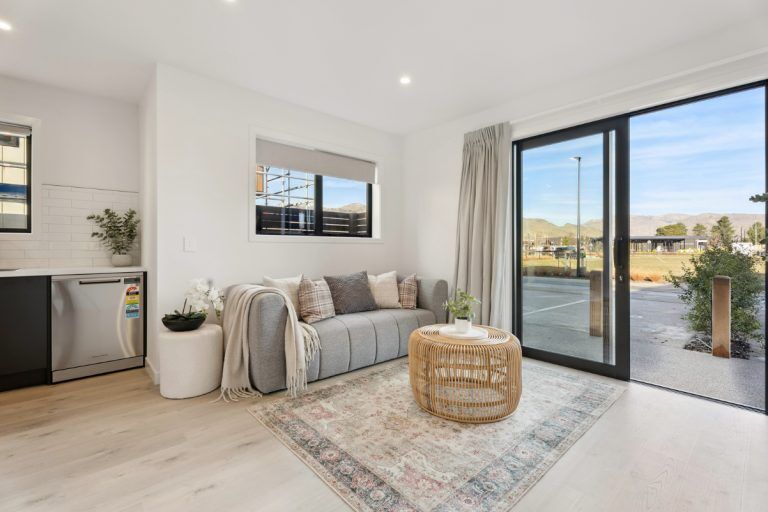
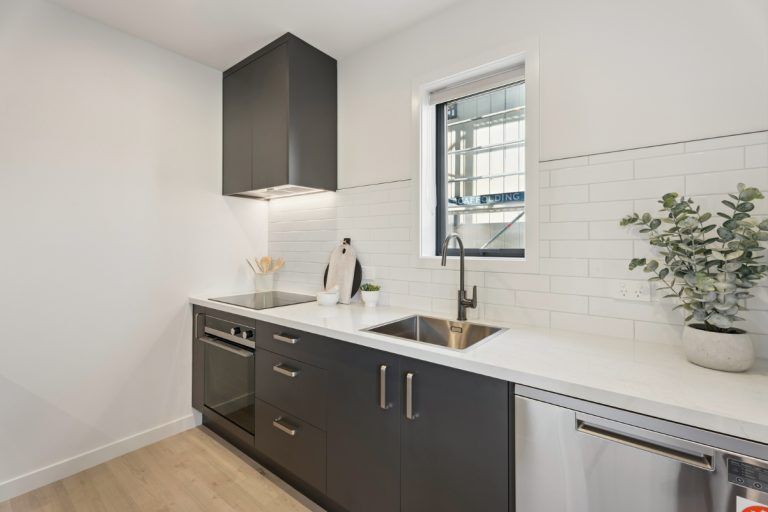
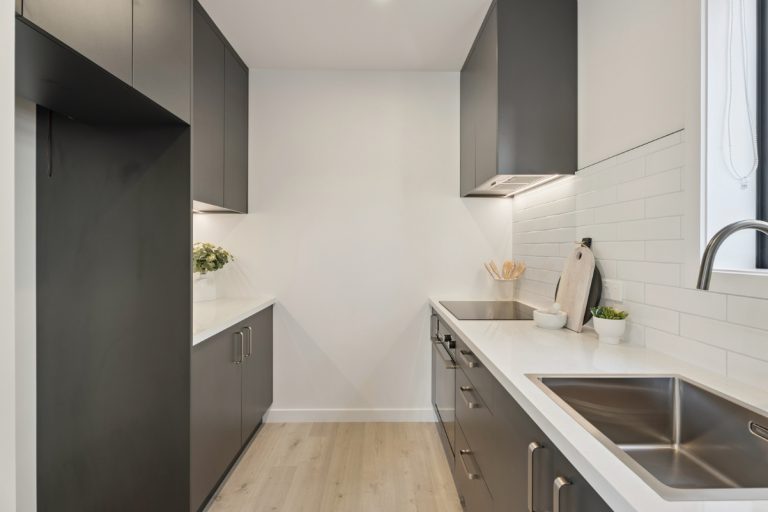
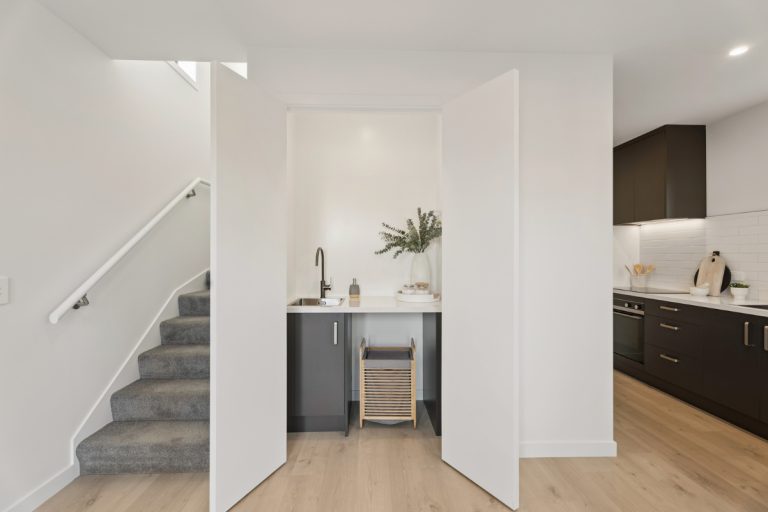
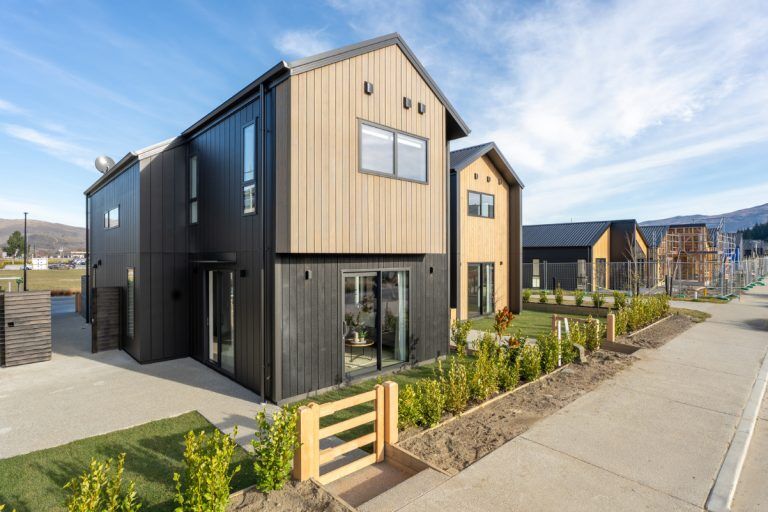
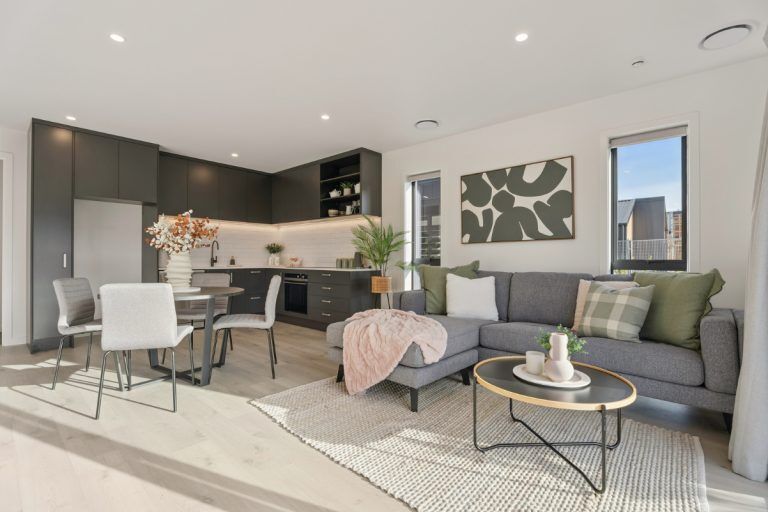
The interiors include custom Nordzco kitchens with integrated appliances, as well as bathrooms fitted with floor-to-ceiling tiled showers and frameless glass. Heating and insulation are provided via Daikin climate systems alongside Thermal Heart joinery and Solux-E double glazing. The exteriors feature landscaped grounds and a modern cladding palette combining James Hardie oblique weatherboard, charred vertical timber, and Colorsteel.
Situated within the Wooing Tree Estate, the location provides proximity to local amenities including the Wooing Tree Cellar Door & Kitchen, a childcare centre, walking and cycling trails, the Cromwell Golf Club, and the Cromwell town centre. The location also offers highway access to Queenstown and Wanaka.
Take a look at other townhouse projects by Fowler Homes.

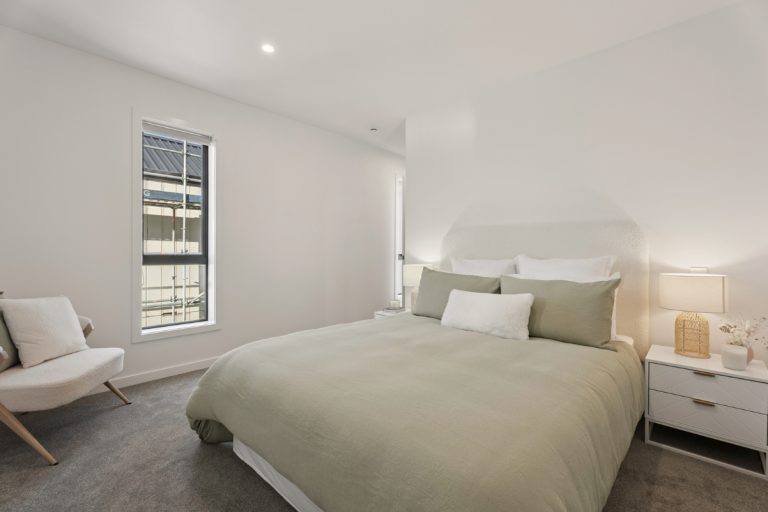
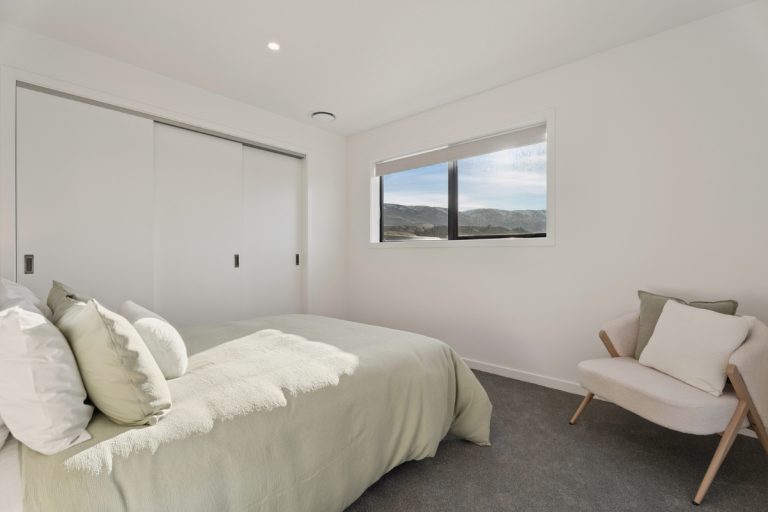
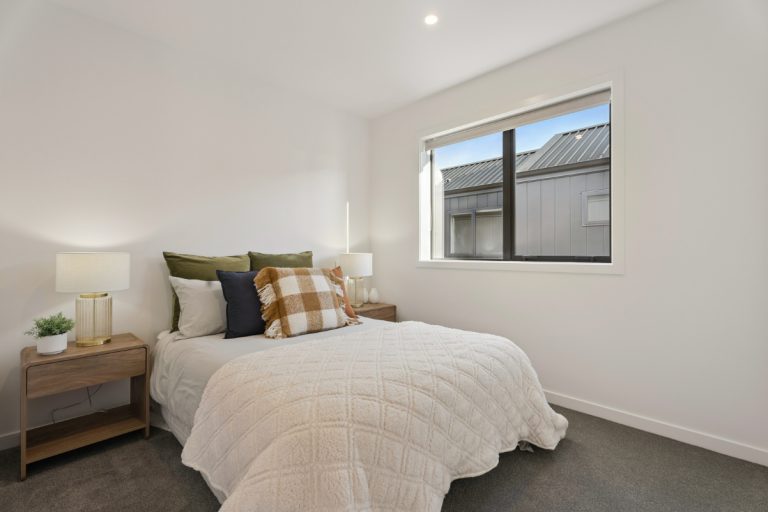
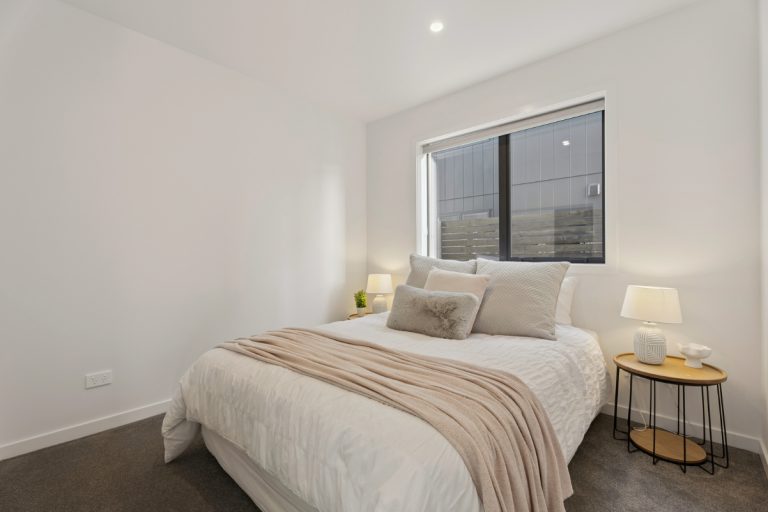





| Land Area | 210m2 |
|---|---|
| Floor Area | 161m2 |
| Bedrooms | 4 |
| Bathrooms | 3 |
| Living | 2 |
| Garage | 0 |
| Storey | 2 |

For more details, get in contact with our Queenstown & Central Otago Fowler Homes team today.

Automated page speed optimizations for fast site performance