

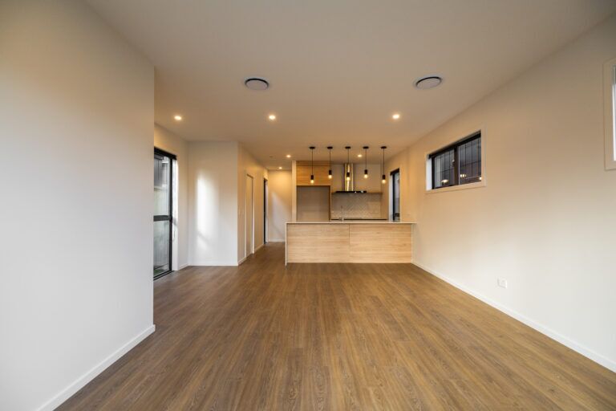
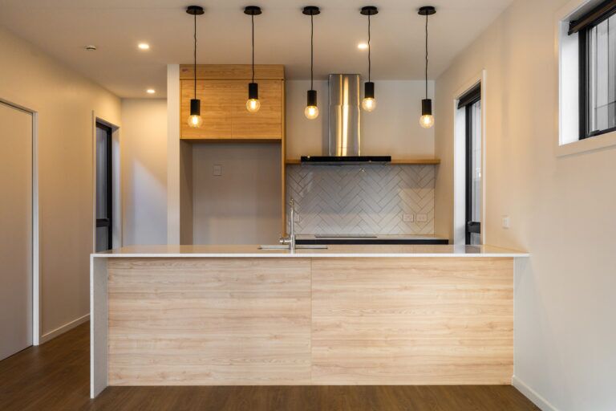
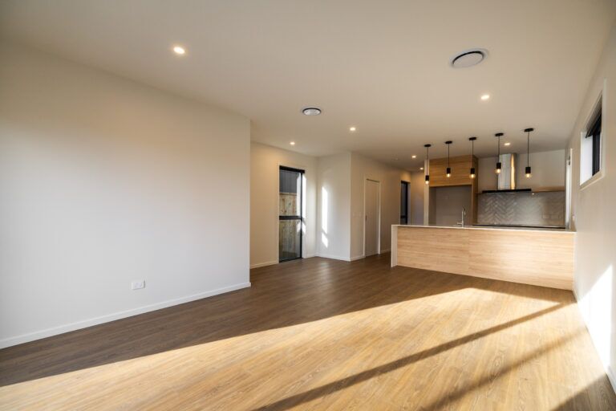
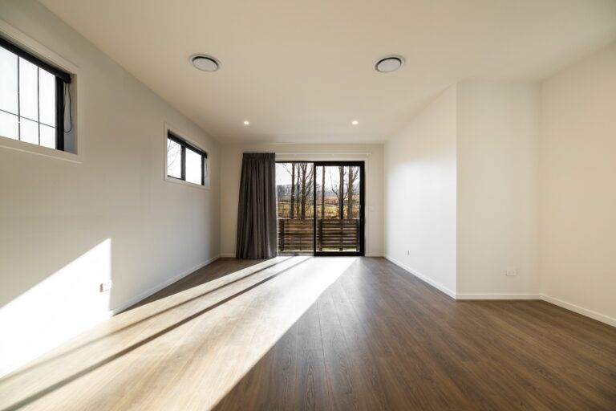
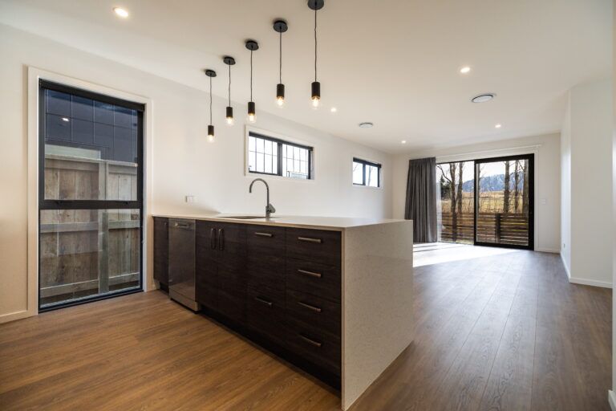
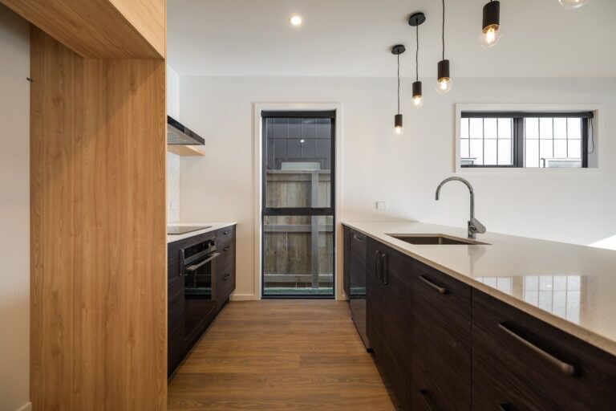
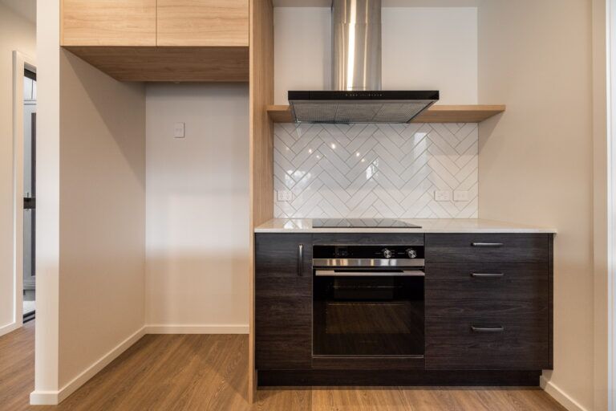
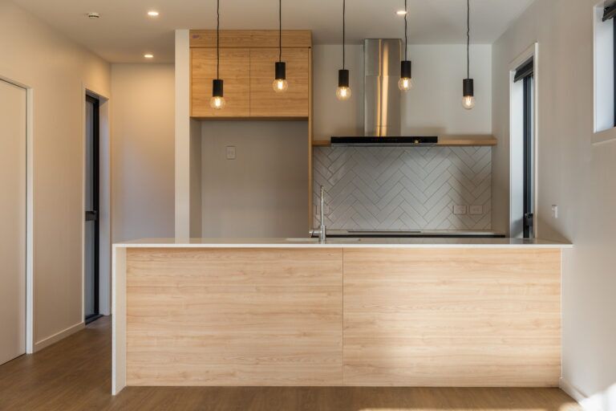
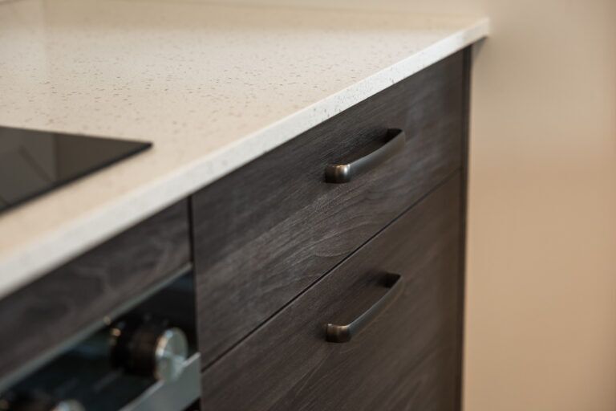
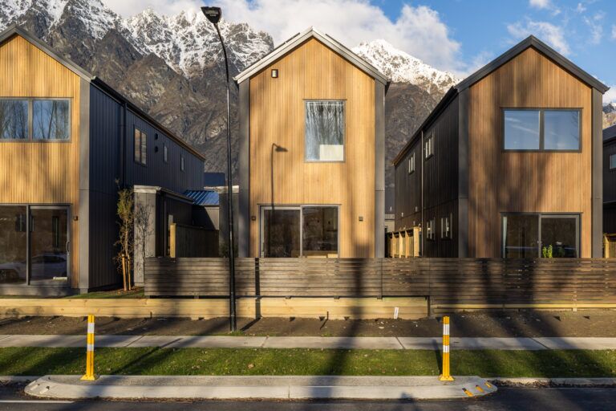
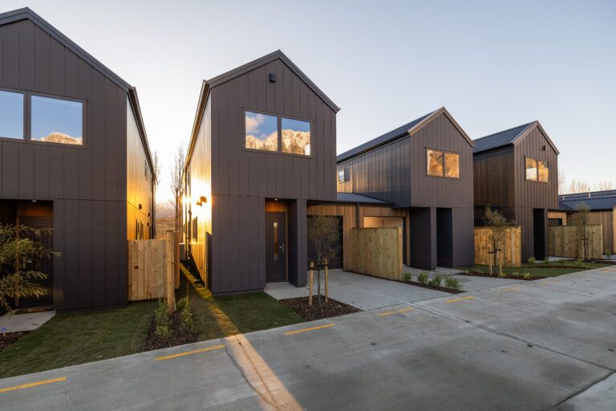
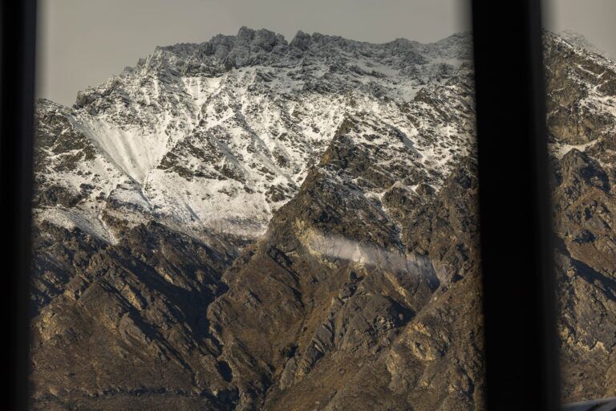
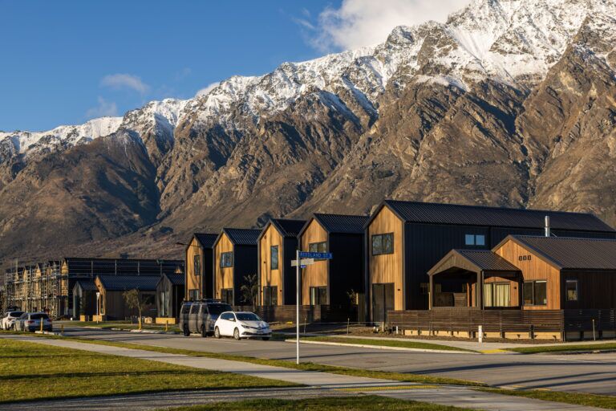
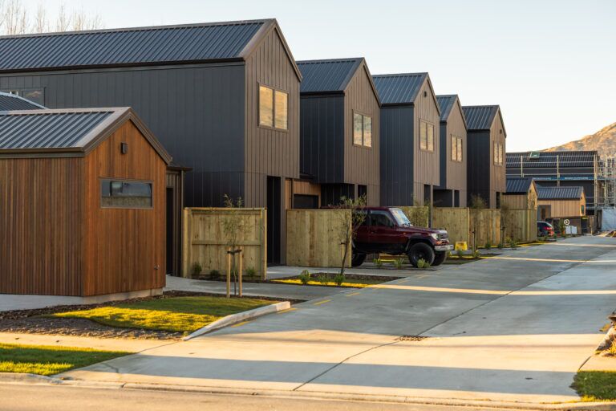
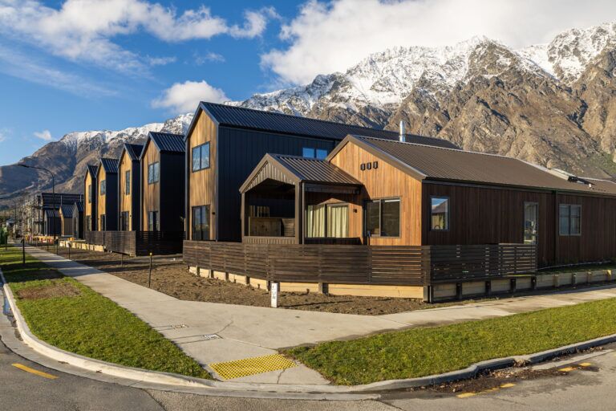
Fowler Homes Queenstown designed and built a series of townhouses in a popular, family-friendly development, Hanley’s Farm. The majority of the new homes were two-story; all included single garages, three bedrooms, an ensuite, a family bathroom, a separate toilet, laundry space, and outdoor spaces. This particular typology includes a walk-in wardrobe and good storage. The homes have mountain and pond views, providing a sense of space and privacy.
For many of our clients, these homes were “Queenstown affordable” and they were able to make certain selections and upgrades to build a home that reflects their style of living.
At Fowler Homes we offer a wide range of build services, take a look at other town house projects designed and built by our teams.









| Land Area | 212m2 |
|---|---|
| Floor Area | 144m2 |
| Bedrooms | 3 |
| Bathrooms | 2 |
| Living | 1 |
| Garage | 1 |

For more details, get in contact with our Queenstown & Central Otago Fowler Homes team today.

Automated page speed optimizations for fast site performance