Fraud Blocker

Our Homes

rushland road project, hanley's farm, queenstown 7141 imageworks 6

Rushland Road Home

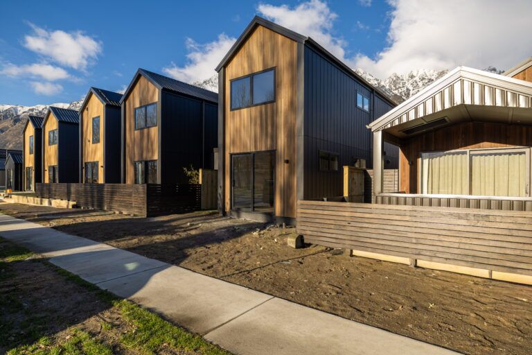
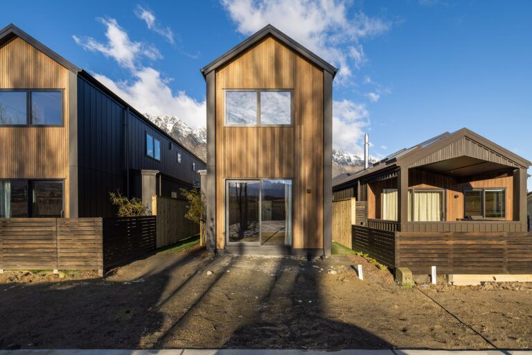
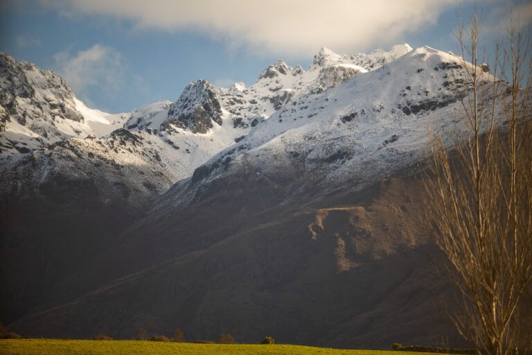
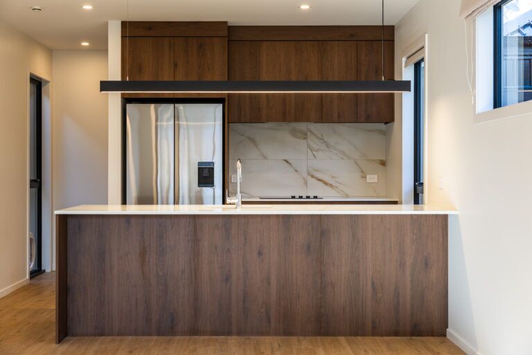
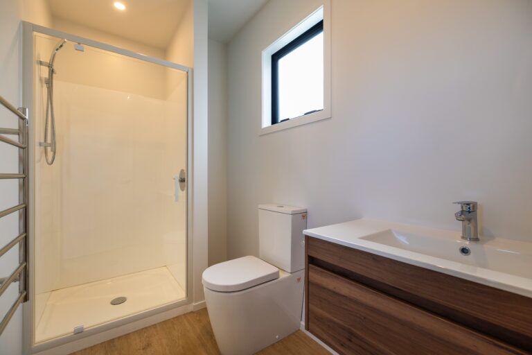
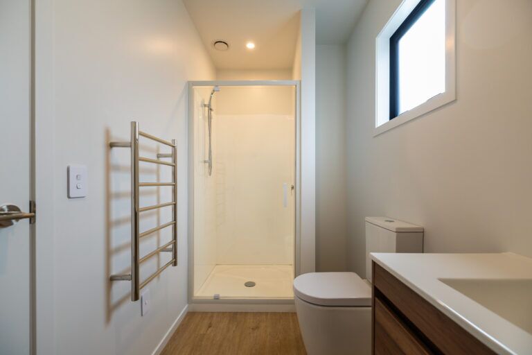
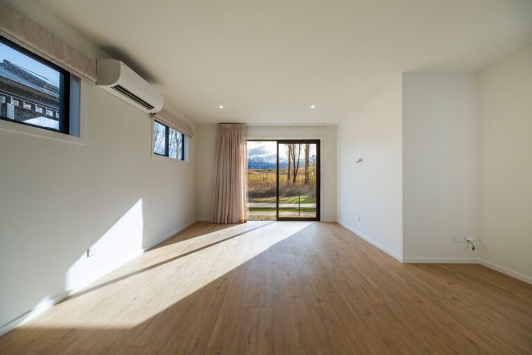
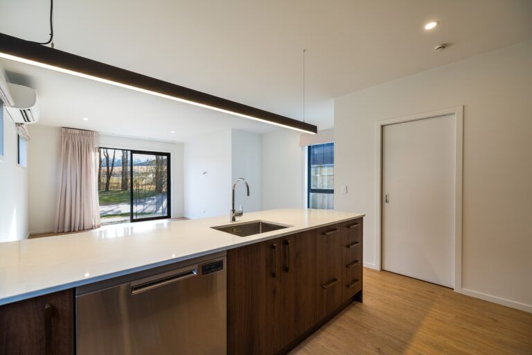
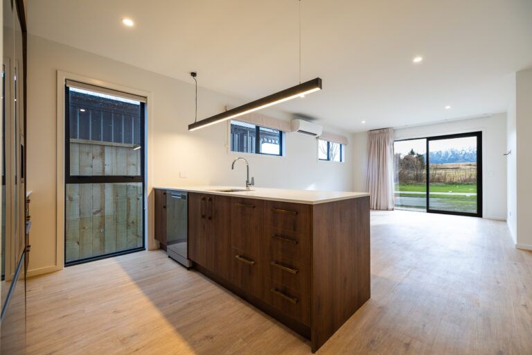
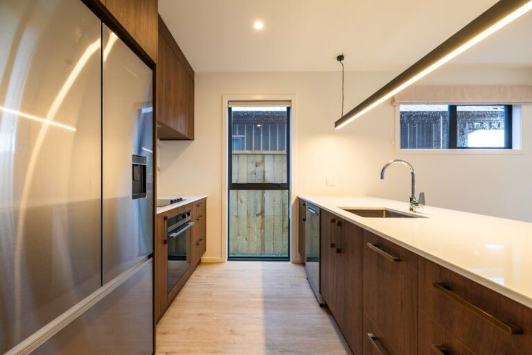
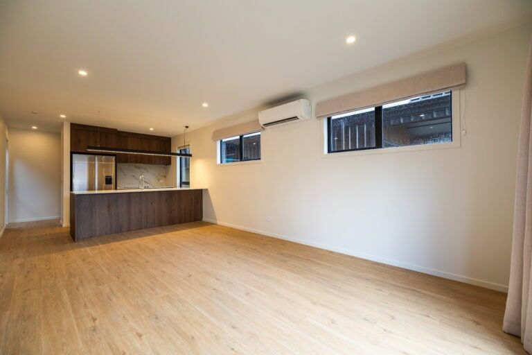
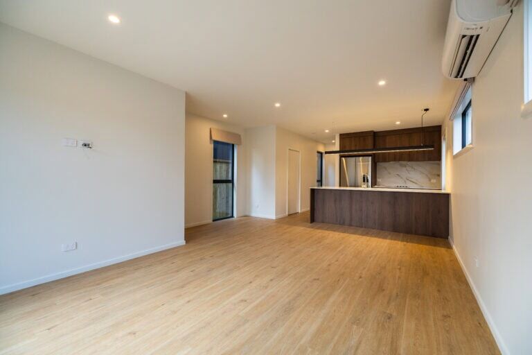
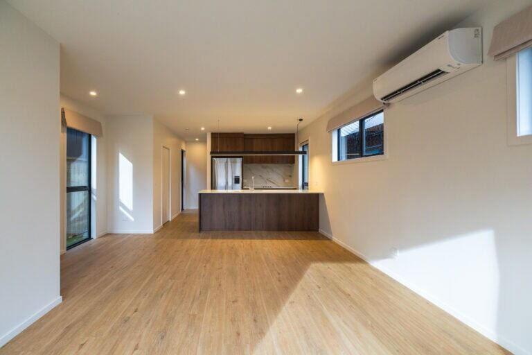
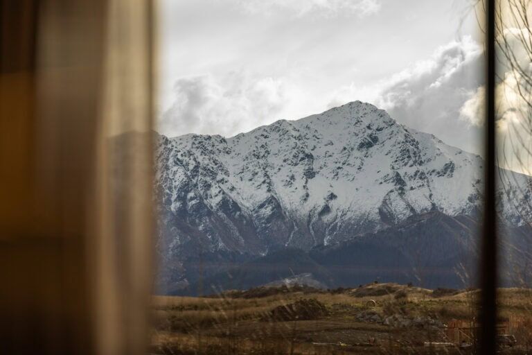
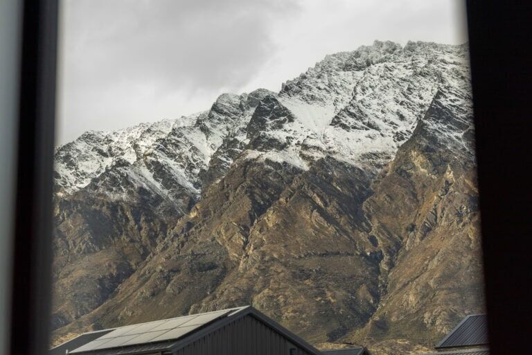
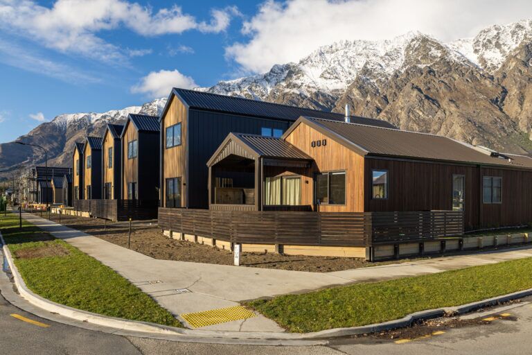
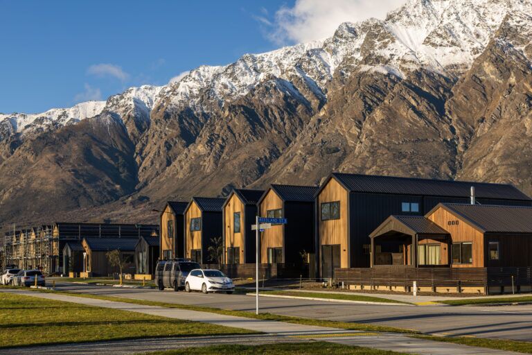
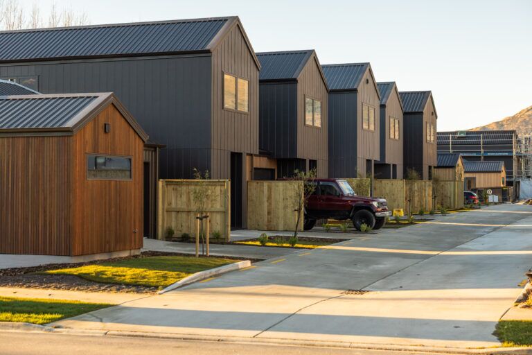
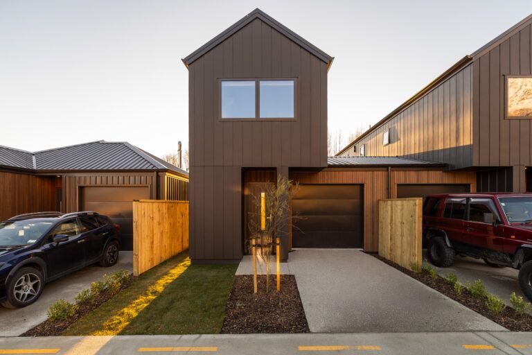
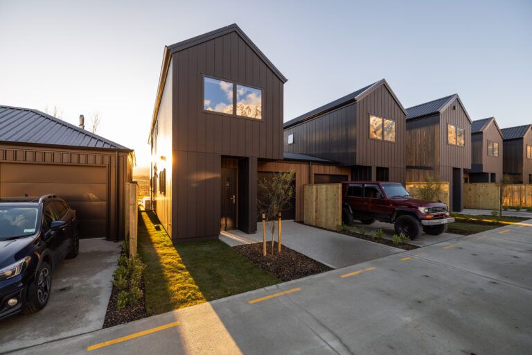
Fowler Homes Queenstown designed and built a series of townhouses in a popular, family-friendly development, Hanley’s Farm. The majority of the new homes were two-story; all included single garages, three bedrooms, an ensuite, a family bathroom, a separate toilet, laundry space, and outdoor spaces. The homes have mountain and pond views, providing a sense of space and privacy.

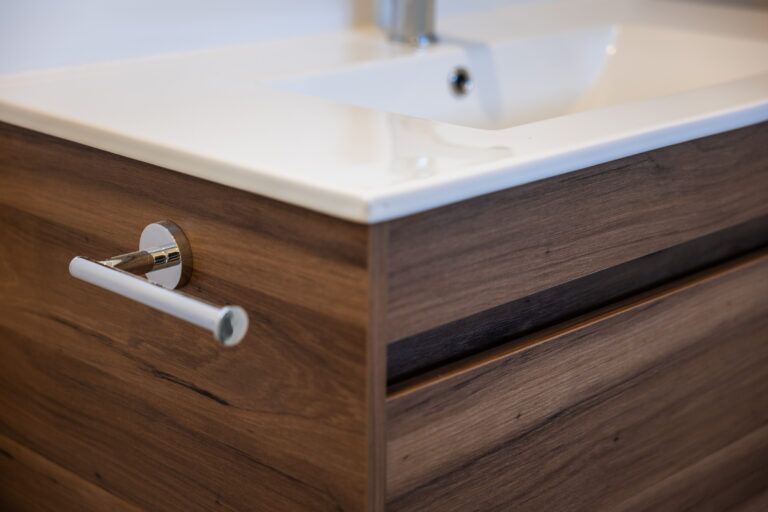
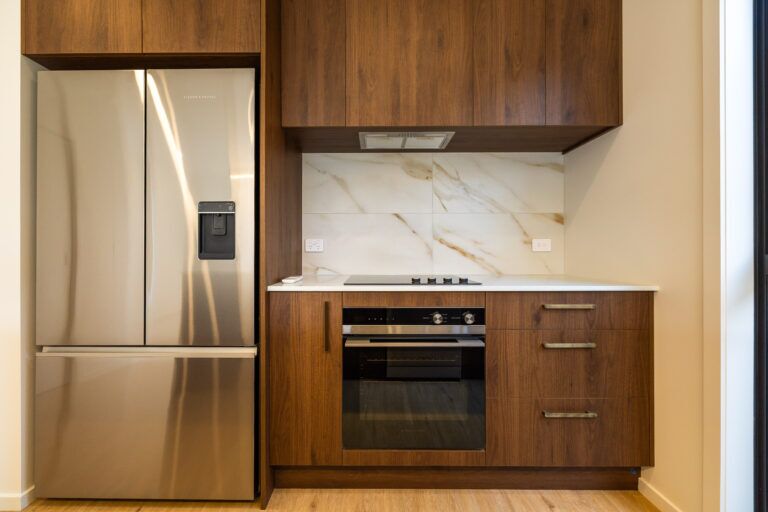
For many of our clients, these homes were “Queenstown affordable” and they were able to make certain selections and upgrades to build a home that reflects their style of living.

At Fowler Homes we offer a wide range of build services, take a look at other town house projects designed and built by our teams.
rushland road project, hanley's farm, queenstown 7141 imageworks 6

About this home...

rushland road project, hanley's farm, queenstown 7141 imageworks 23 rushland road project, hanley's farm, queenstown 7141 imageworks 22 rushland road project, hanley's farm, queenstown 7141 imageworks 21 rushland road project, hanley's farm, queenstown 7141 imageworks 20 rushland road project, hanley's farm, queenstown 7141 imageworks 17 rushland road project, hanley's farm, queenstown 7141 imageworks 16 rushland road project, hanley's farm, queenstown 7141 imageworks 15 rushland road project, hanley's farm, queenstown 7141 imageworks 11 rushland road project, hanley's farm, queenstown 7141 imageworks 10 rushland road project, hanley's farm, queenstown 7141 imageworks 9 rushland road project, hanley's farm, queenstown 7141 imageworks 8 rushland road project, hanley's farm, queenstown 7141 imageworks 7 rushland road project, hanley's farm, queenstown 7141 imageworks 6 rushland road project, hanley's farm, queenstown 7141 imageworks 5 rushland road project, hanley's farm, queenstown 7141 imageworks 4 rushland road project, hanley's farm, queenstown 7141 imageworks 3 rushland road project, hanley's farm, queenstown 7141 imageworks 2 rushland road project, hanley's farm, queenstown 7141 imageworks 1 7141 imageworks 14 7141 imageworks 13 rushland road project hanley's farm queenstown group imageworks 4 rushland road project hanley's farm queenstown group imageworks 5 rushland road project hanley's farm queenstown group imageworks 13

Floor Plan

Specifications

Land Area212m2
Floor Area144m2
Bedrooms3
Bathrooms2
Living1
Garage1

Features

  • Ensuite
  • Separate Laundry
  • Separate Toilet

Articles

jason and jen mcgirr, fowler homes queenstown & new zealand

Get In Touch

For more details, get in contact with our Queenstown & Central Otago Fowler Homes team today.

Jason McGirr - Managing Director & Licensed Builder
Damian Yardley - Director, Project Manager & Licensed Builder