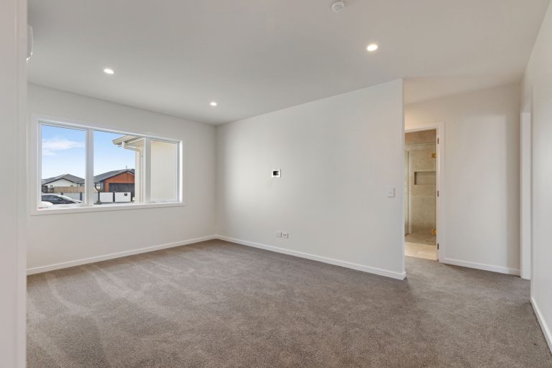
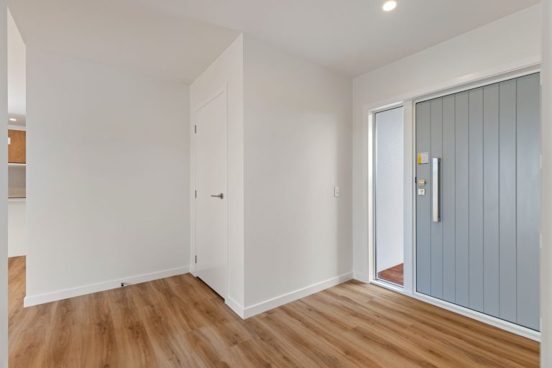
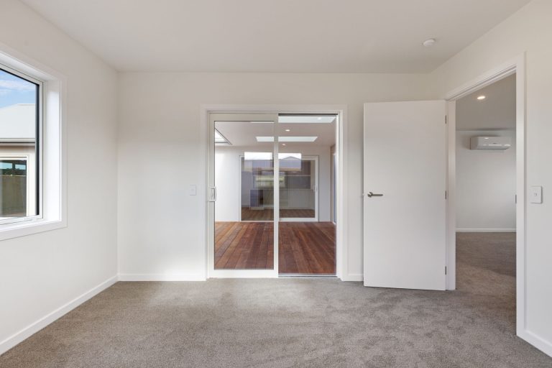
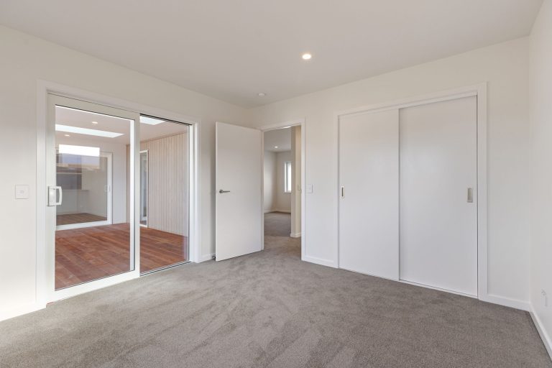
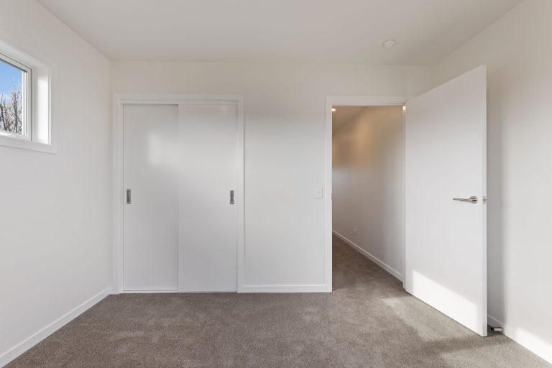
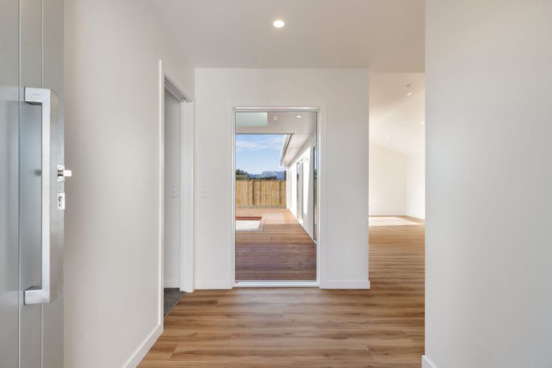
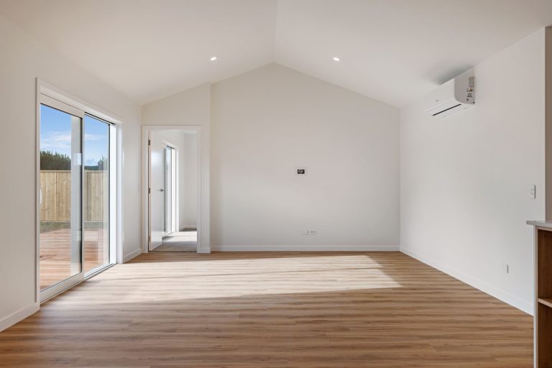
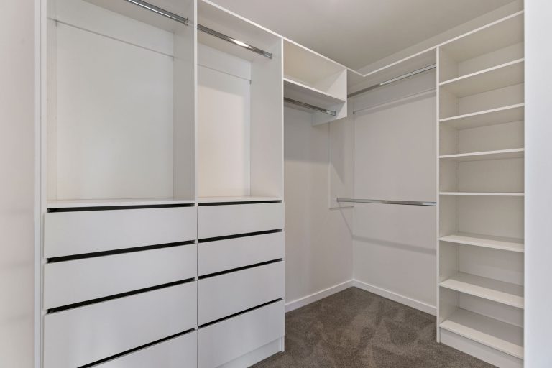
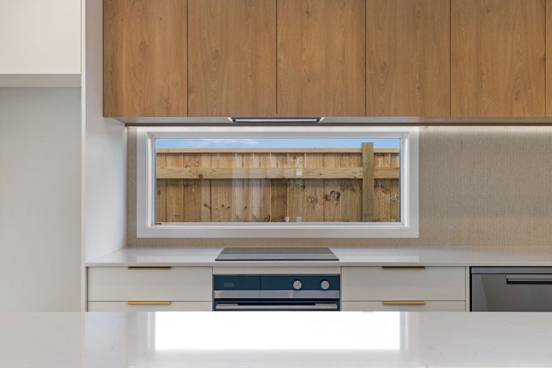
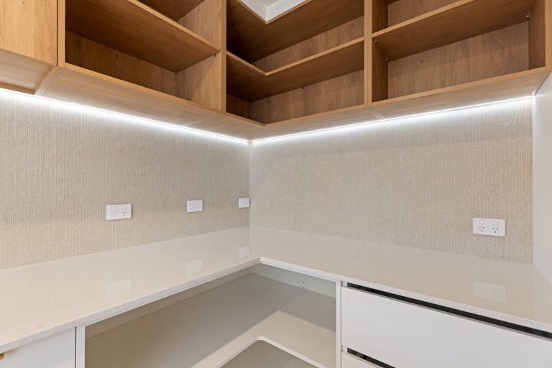
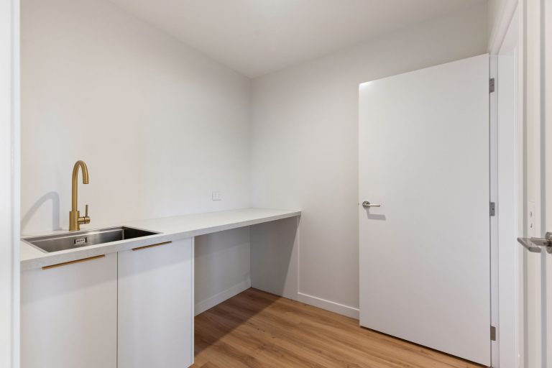
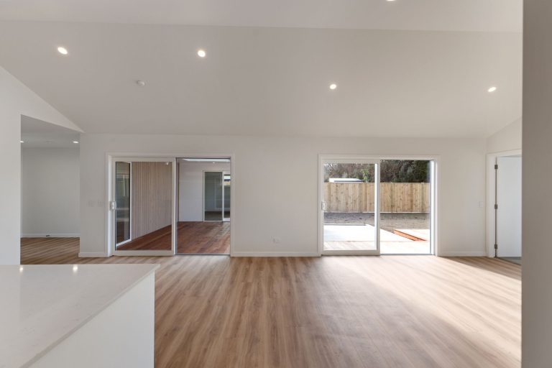
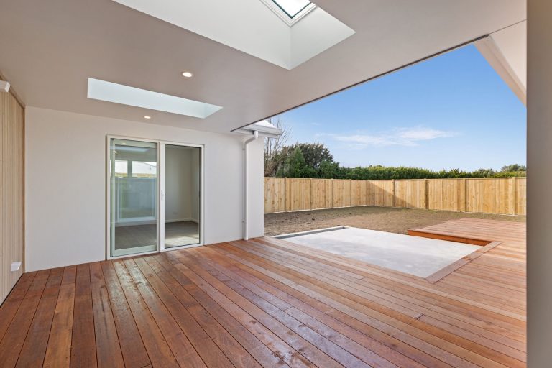
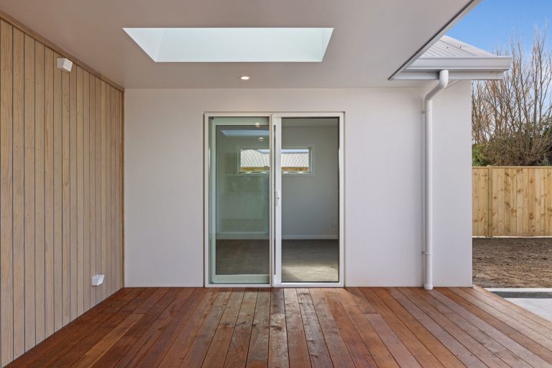
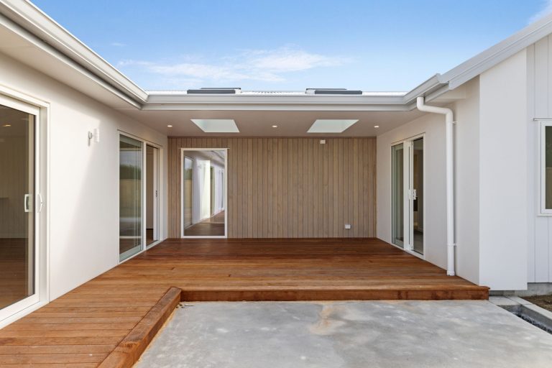
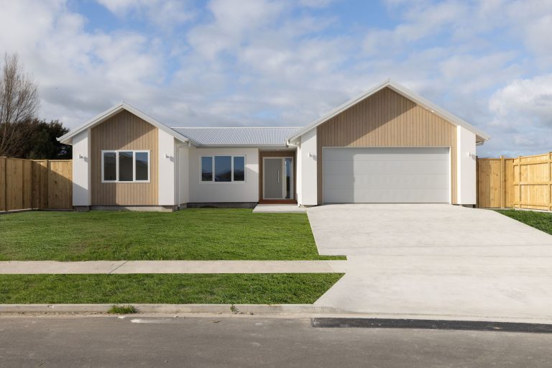
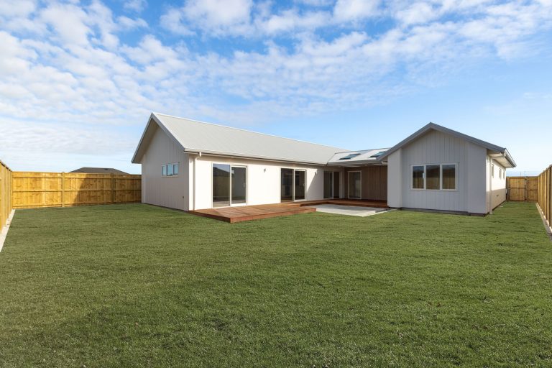
This stunning home showcases the perfect blend of modern design, quality craftsmanship, and practical family living. Completed by our team, located Feilding, every detail has been thoughtfully considered to create a home that is both stylish and functional.
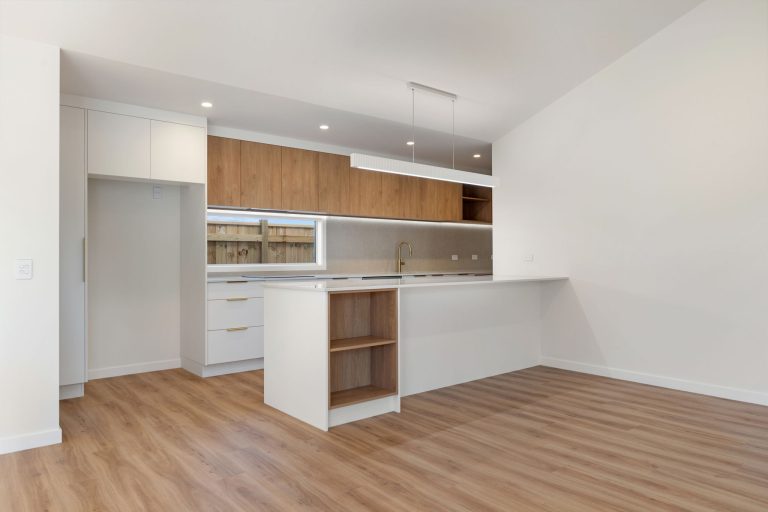
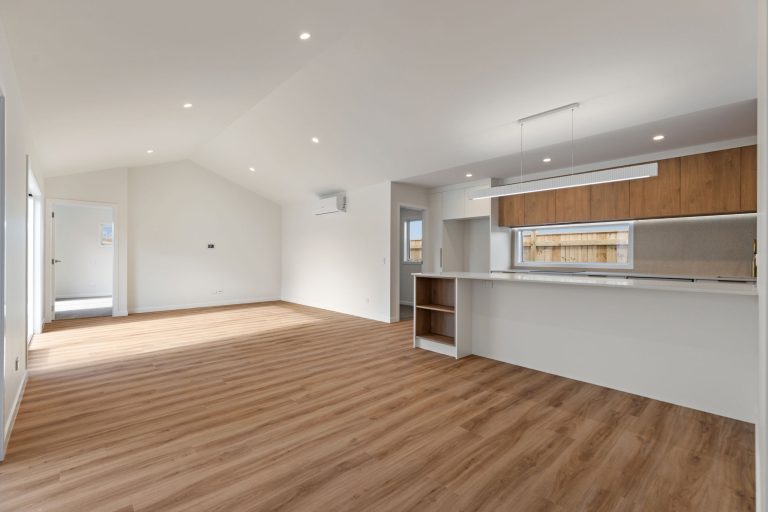
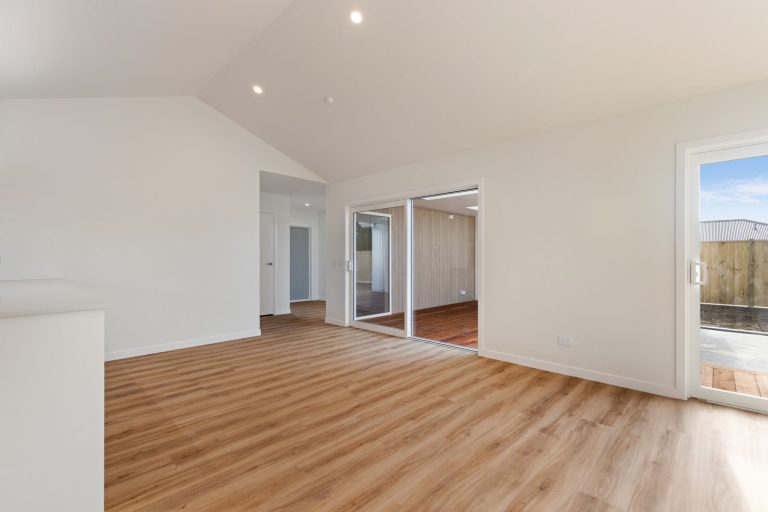
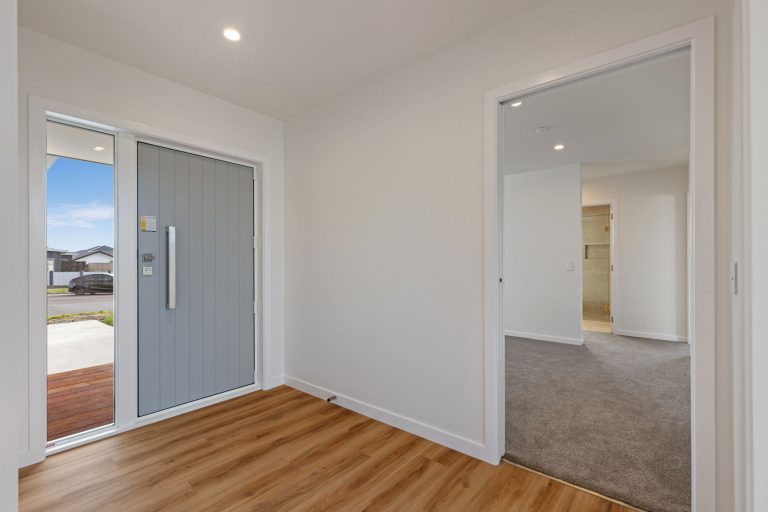
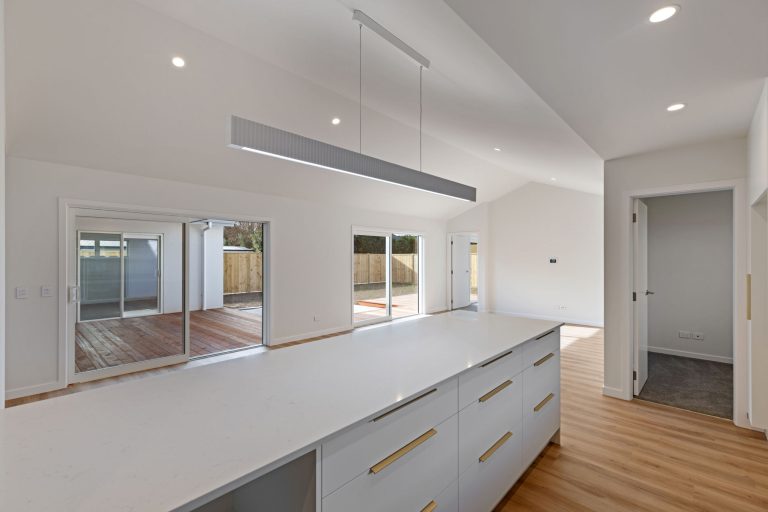
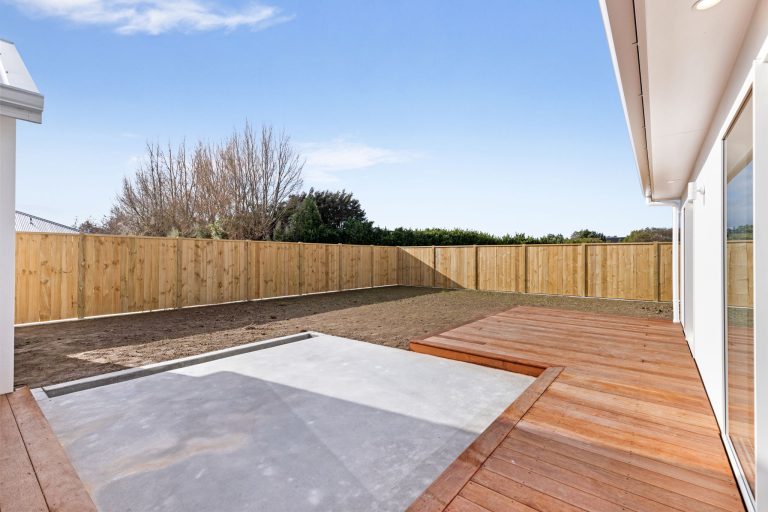
The striking exterior combines crisp white cladding with warm timber accents, creating timeless street appeal. Stepping inside, you’re welcomed into a light-filled open-plan kitchen, dining and living area, where impressive scissor trusses create soaring raked ceilings that enhance the sense of space and fill the home with natural light. This architectural feature adds character while creating a stunning focal point at the heart of the home.
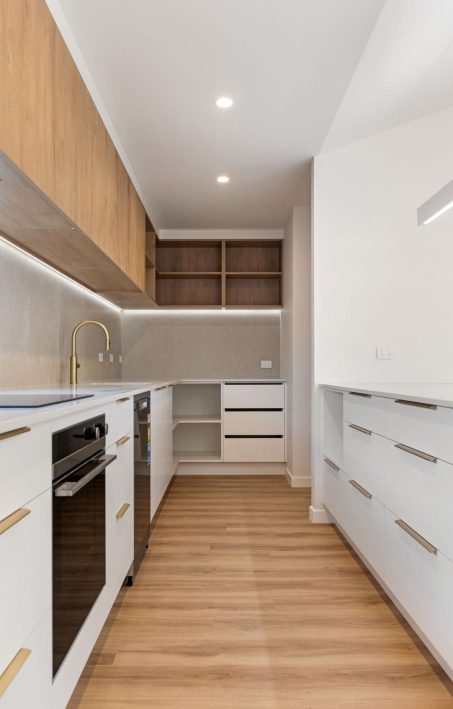
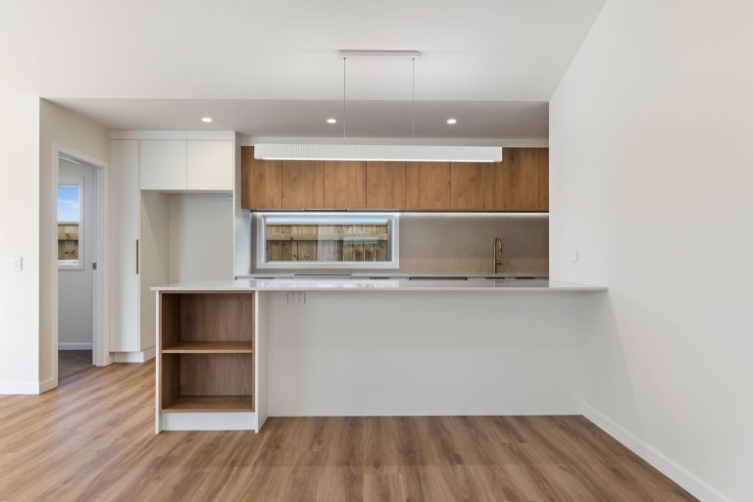
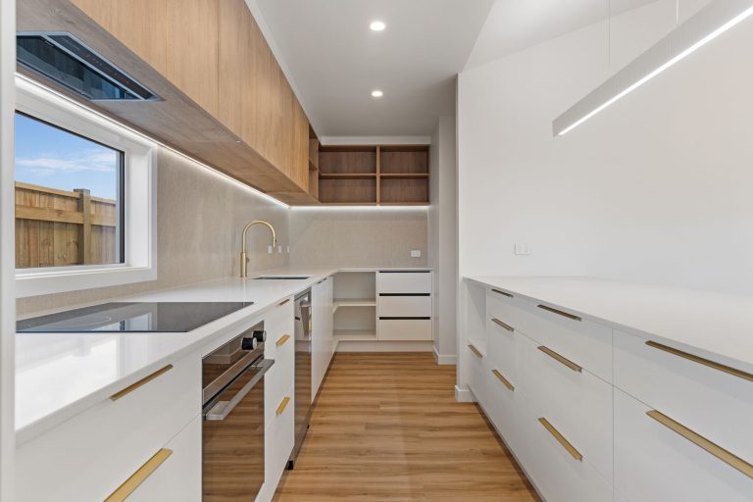
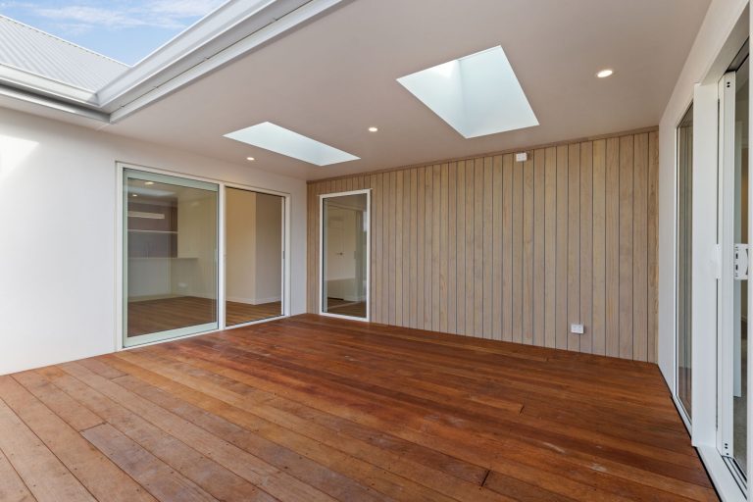
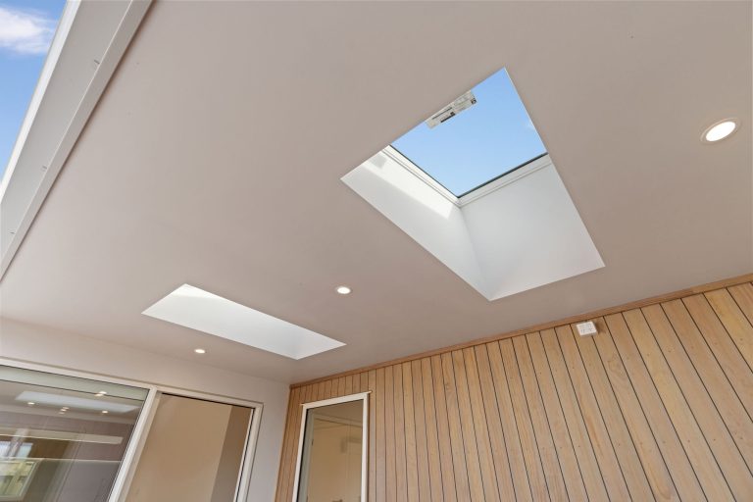
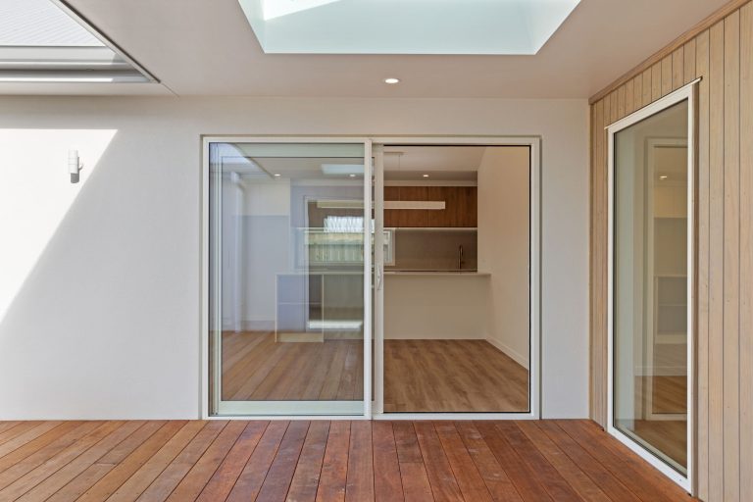
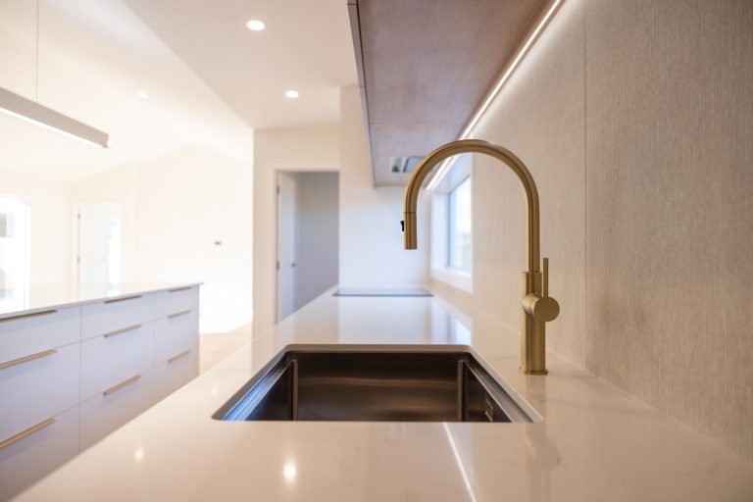
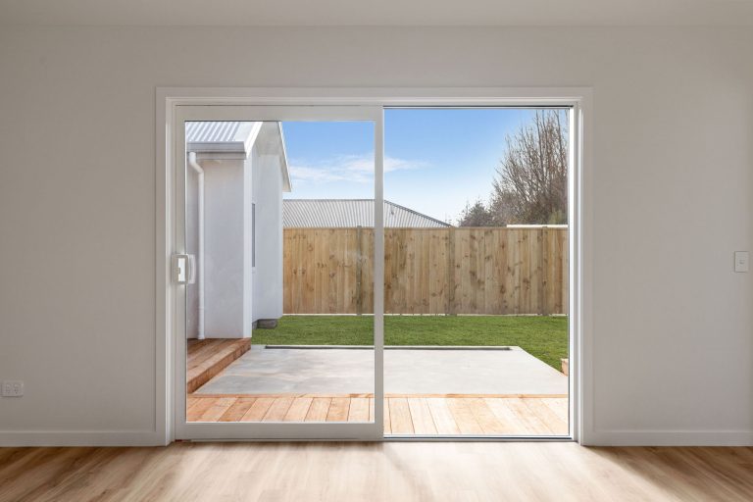
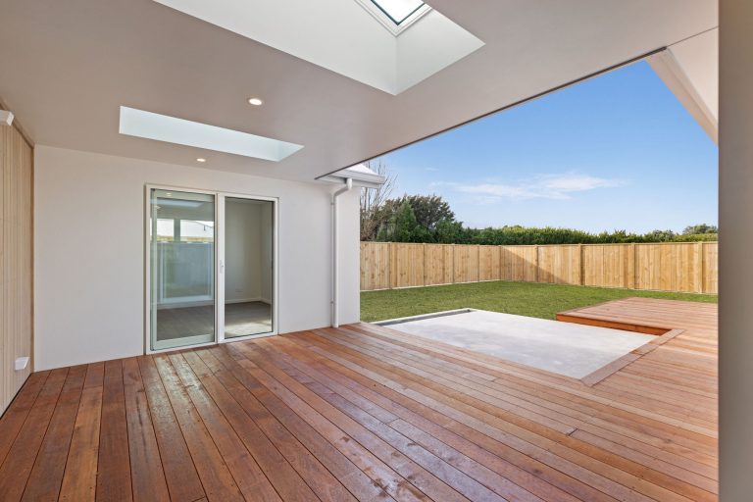
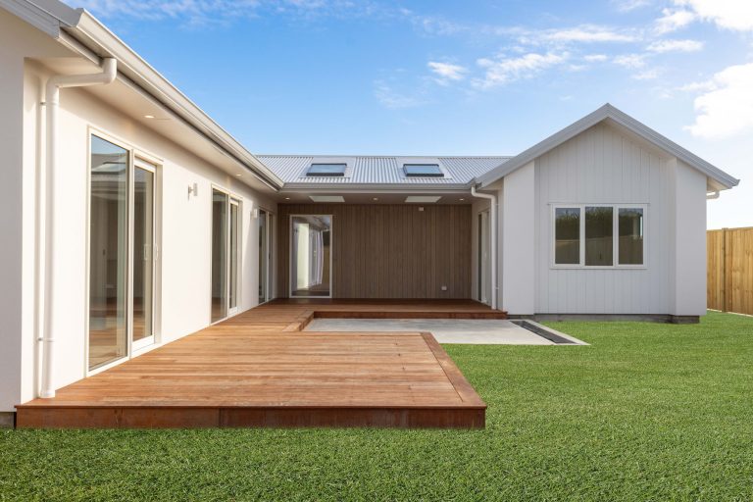
The designer kitchen is finished with warm timber cabinetry, quality fixtures, and generous bench space, flowing effortlessly to the outdoor covered area with skylights and kwila deck for seamless indoor-outdoor living and entertaining.
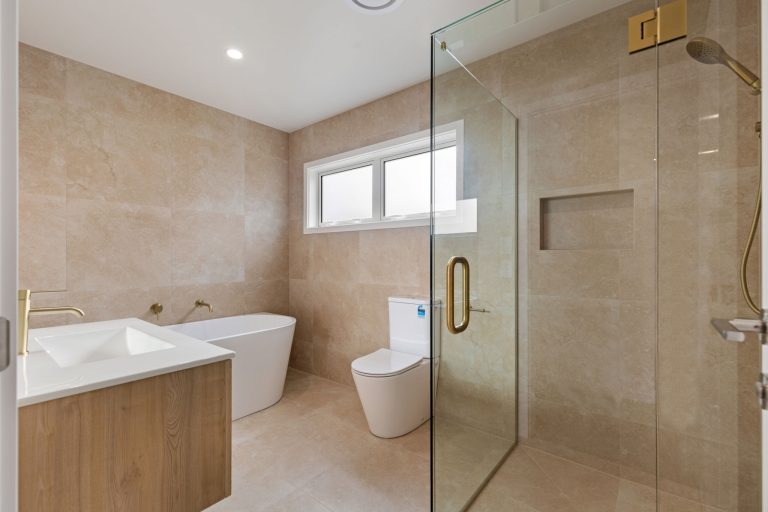
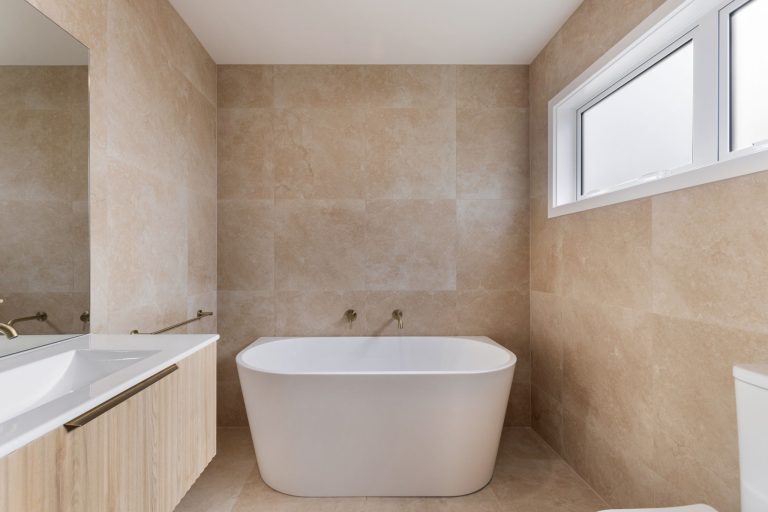
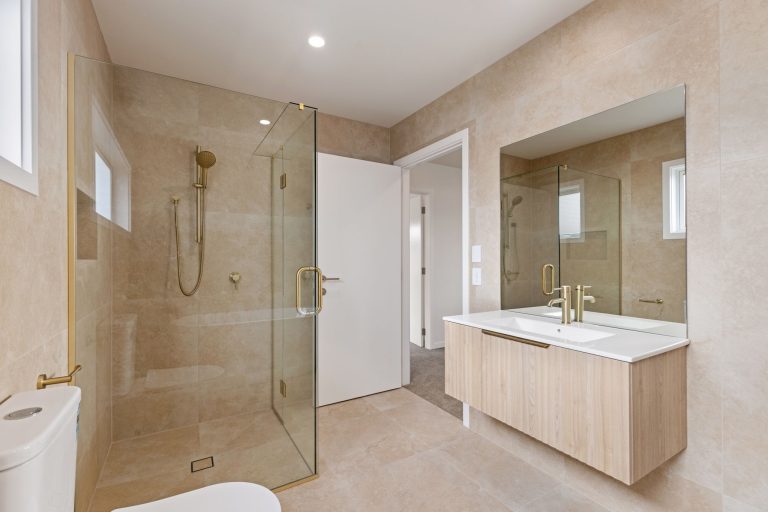
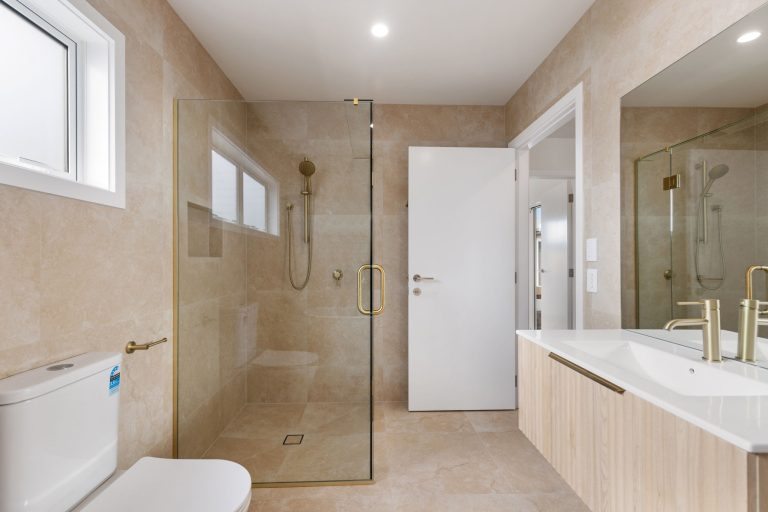
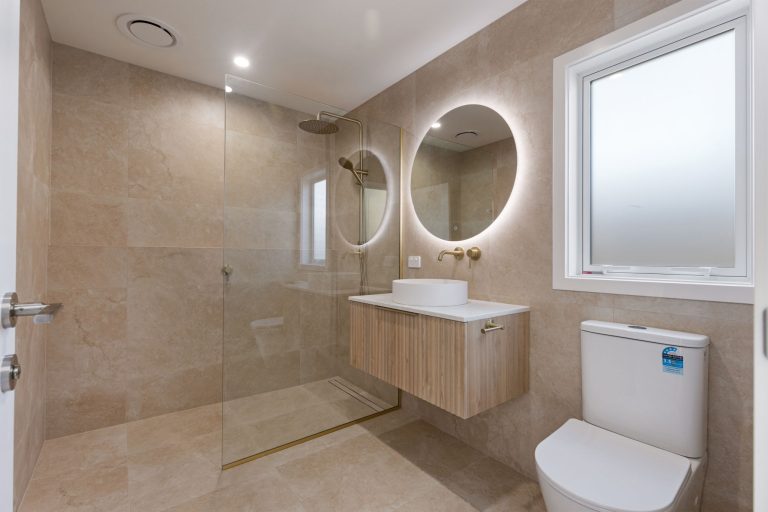
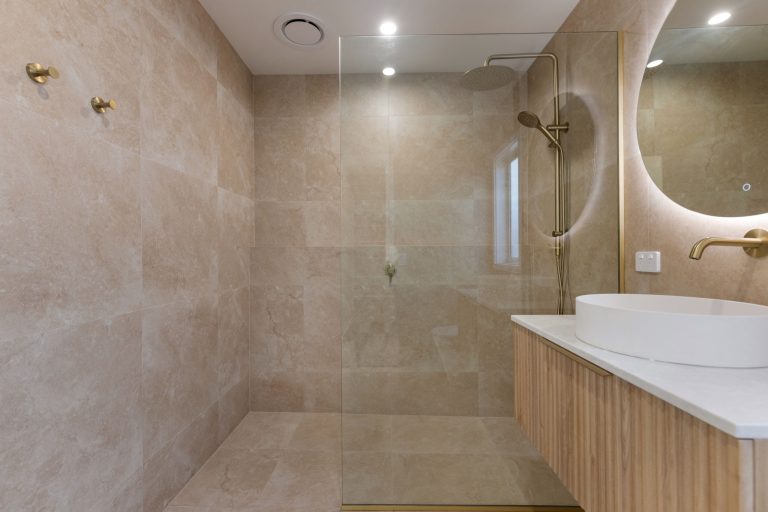
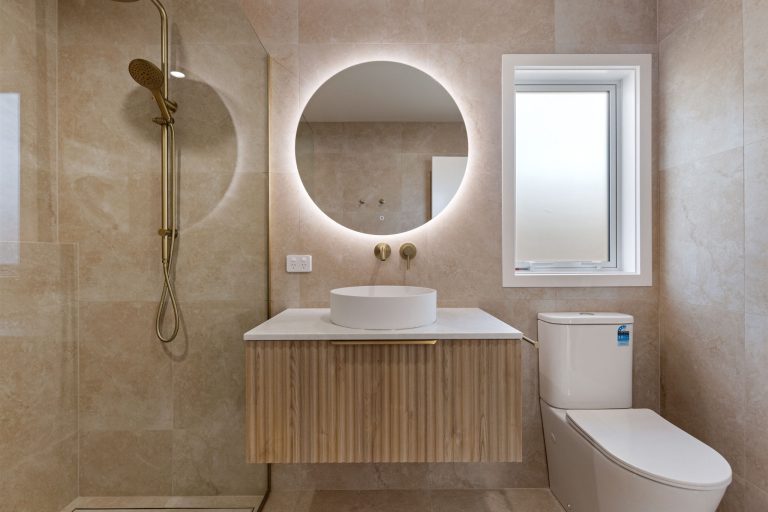
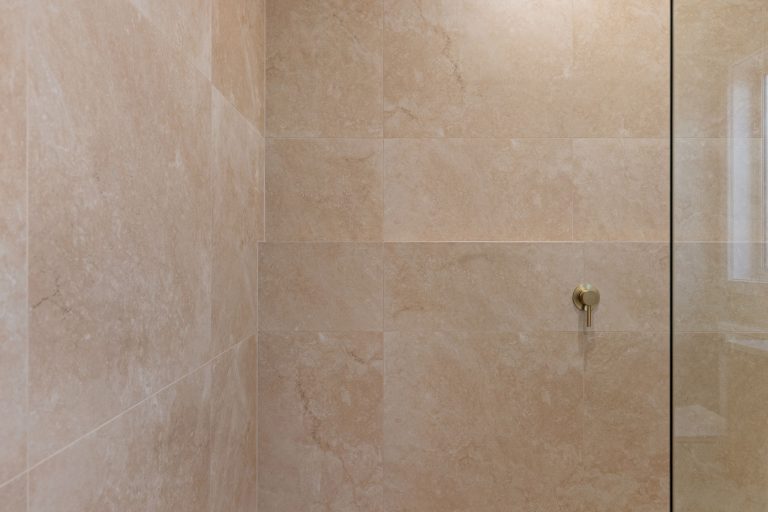
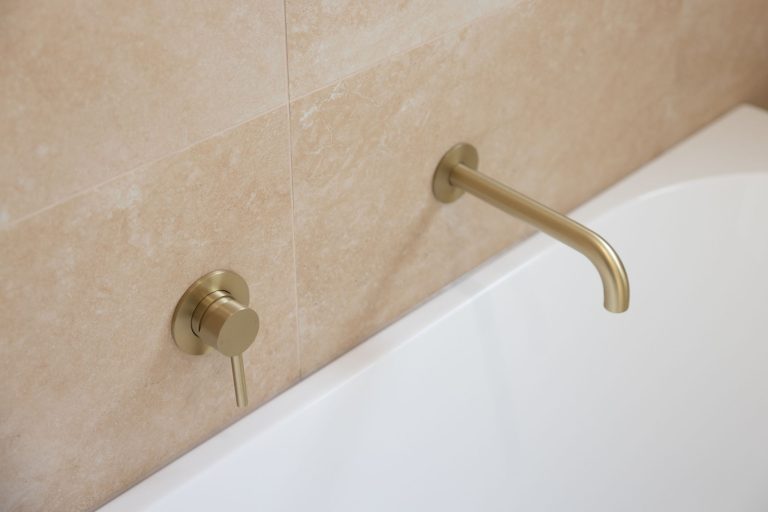
The bathrooms continue the home’s contemporary aesthetic with full-height tiling, brushed brass fittings, floating timber vanities, and premium fixtures, delivering a luxurious feel throughout.
Built with quality, comfort, and longevity in mind, this Feilding home is another example of our commitment to creating homes that are as beautiful as they are functional.
This website uses cookies to improve your experience. We'll assume you're ok with this, but you can opt-out if you wish. ACCEPTREJECT
Privacy & Cookies Policy
Privacy Overview
This website uses cookies to improve your experience while you navigate through the website. Out of these, the cookies that are categorized as necessary are stored on your browser as they are essential for the working of basic functionalities of the website. We also use third-party cookies that help us analyze and understand how you use this website. These cookies will be stored in your browser only with your consent. You also have the option to opt-out of these cookies. But opting out of some of these cookies may affect your browsing experience.
Necessary cookies are absolutely essential for the website to function properly. This category only includes cookies that ensures basic functionalities and security features of the website. These cookies do not store any personal information.
Any cookies that may not be particularly necessary for the website to function and is used specifically to collect user personal data via analytics, ads, other embedded contents are termed as non-necessary cookies. It is mandatory to procure user consent prior to running these cookies on your website.