
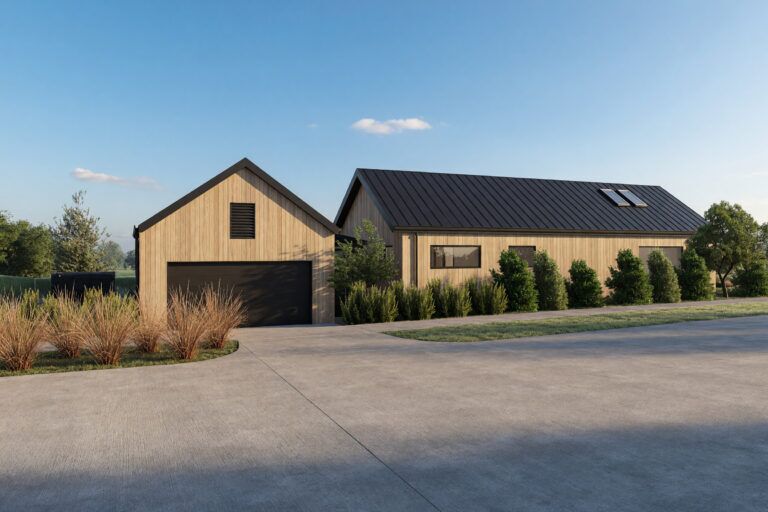
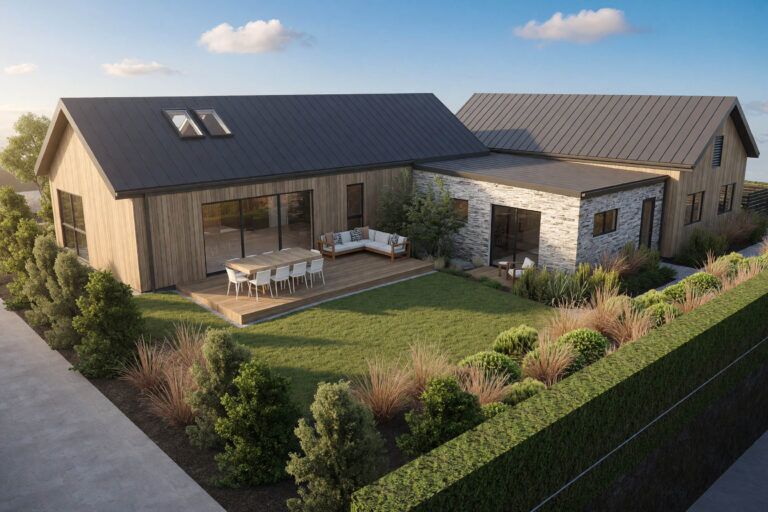
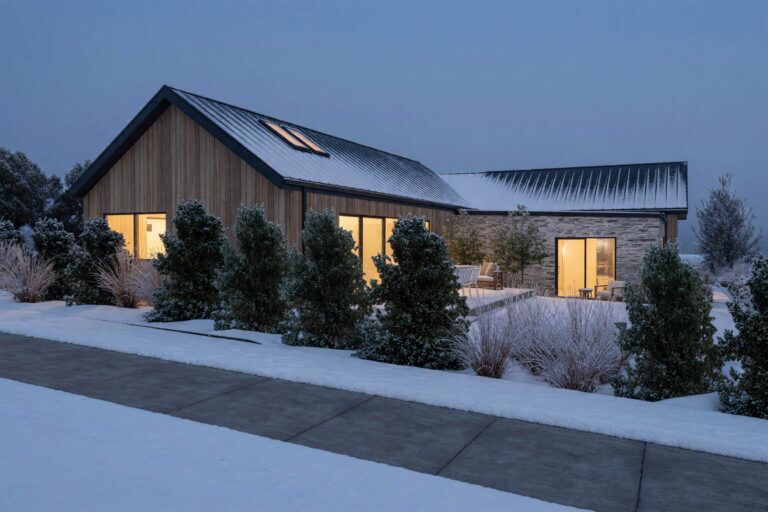
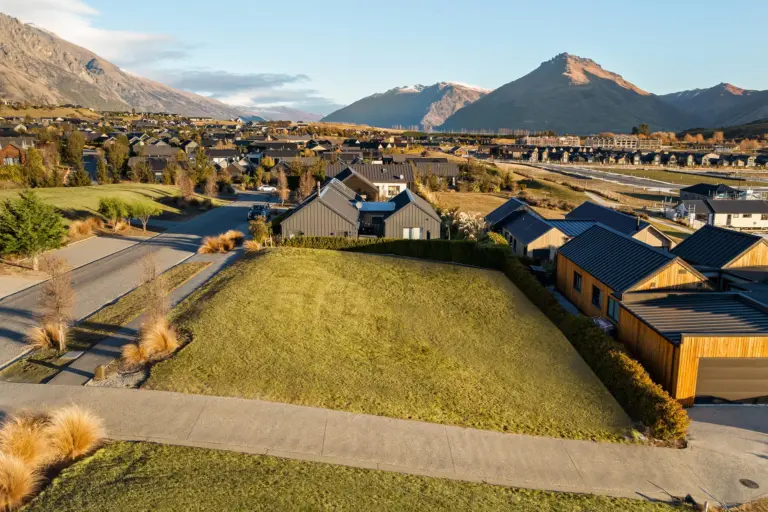
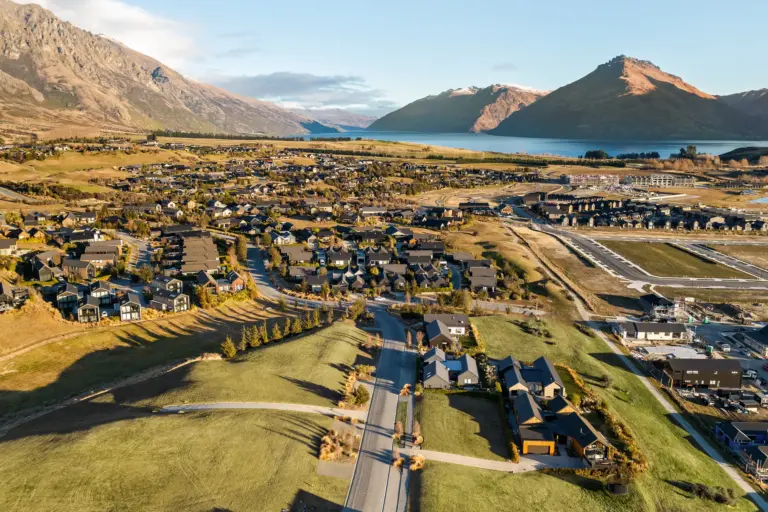
Architecturally designed for Fowler Homes, this 210 m2, 4-bedroom home has a thoughtful layout that takes in the best of Jack’s Point living.
The modern L-shaped plan leads you past the owner’s master suite and study into the kitchen, dining, and open-plan living area. The kitchen features a spacious walk-in pantry, an island bench, and connects to the main family living area. A corner fireplace keeps the home warm, or if you need to cool off, open the sliders to your outdoor area and garden.
Beyond the double garage are the other 3 bedrooms, each with built-in wardrobes, a shared bathroom, separate toilet, and laundry room.
This home has a lot of love to give new owners and is for sale, under construction, as a turnkey house & land package. Speak to our team about turnkey terms and where you could be living in 2027.
Contact Jason McGirr to arrange a site inspection, property files, and full details today.




| Land Area | 625m2 |
|---|---|
| Floor Area | 210m2 |
| Bedrooms | 4 |
| Bathrooms | 2 |
| Living | 1 |
| Storey | 1 |
| Garage | 2 |

For more details, get in contact with our Queenstown & Central Otago Fowler Homes team today.
Can’t find the home you’re looking for? Contact our friendly local team at Fowler Homes for upcoming house and land packages.

Automated page speed optimizations for fast site performance
