
Discover modern standalone living at Brymer Heights with this thoughtfully designed two-storey family home, offering a fantastic combination of comfort, flexibility and quality finishes.
Designed by Fowler Homes with modern family living in mind, the home features three generous bedrooms, two separate living areas and a spacious open-plan kitchen and dining area.
For those needing an additional bedroom, the second living space can be converted into a fourth bedroom, giving buyers the flexibility to choose a layout that best suits their lifestyle. The master bedroom includes a private ensuite and walk-in wardrobe, while the home also features a main family bathroom, separate downstairs toilet, storage and a single internal-access garage with laundry.
Key features include:
– Spacious open-plan kitchen, dining and living area
– Custom-designed kitchen, with Fisher & Paykel appliance package
– Flexible floor plan
– Quality fittings and finishes
– Move-in ready with soft landscaping, driveway ad paths
This is a complete house and land package, including quality interior finishes, window coverings, landscaping, fencing and outdoor living areas, providing buyers with a beautifully finished home ready to move into.
Turnkey options are also available to suit buyers’ individual requirements.
To find out more, contact Brad Tunley from Fowler Homes Waikato.

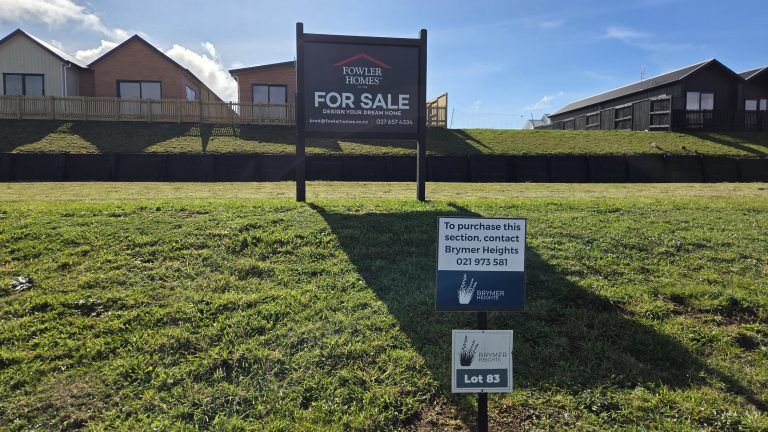
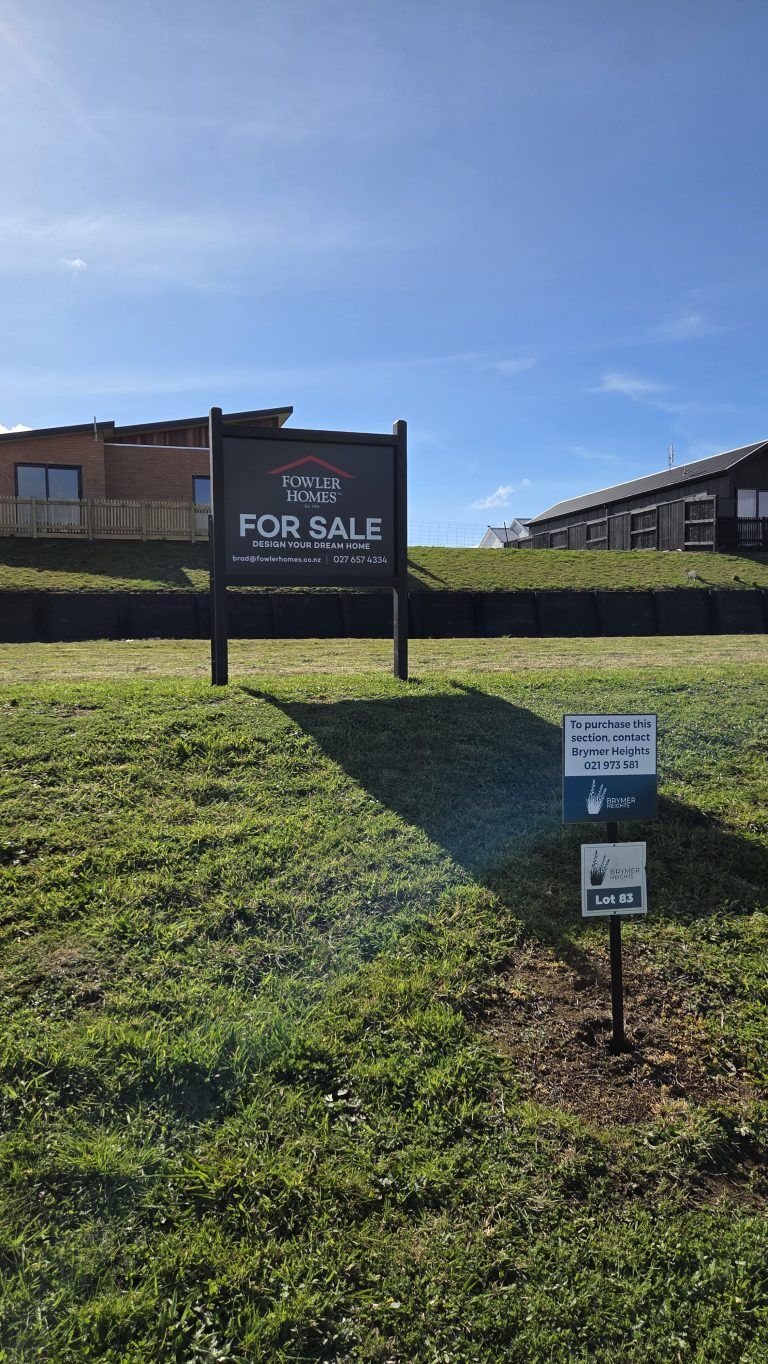

| Land Area | 350m2 |
|---|---|
| Floor Area | 167m2 |
| Bedrooms | 3-4 |
| Bathrooms | 2 |
| Living | 1-2 |
| Storey | 2 |
| Garage | 1 |

For more details, get in contact with our Waikato Fowler Homes team today.
Can’t find the home you’re looking for? Contact our friendly local team at Fowler Homes for upcoming house and land packages.

Automated page speed optimizations for fast site performance
