

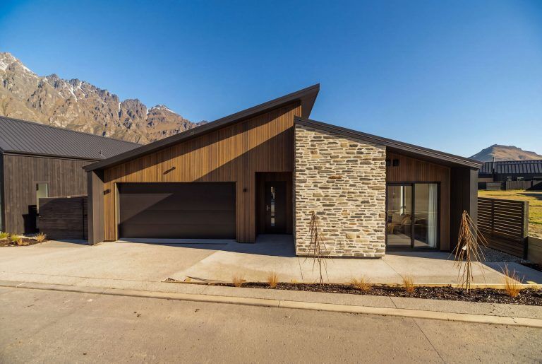
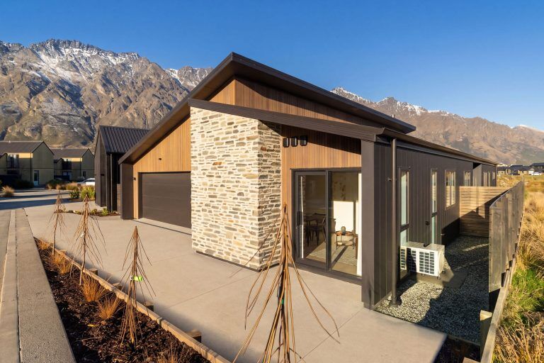
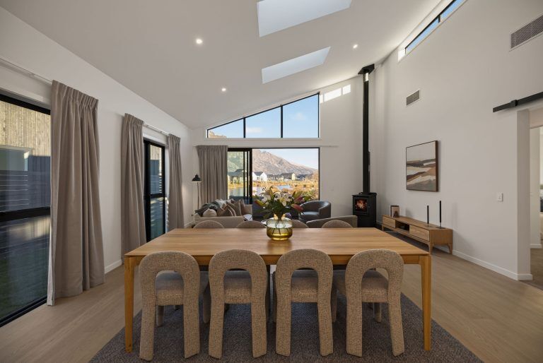
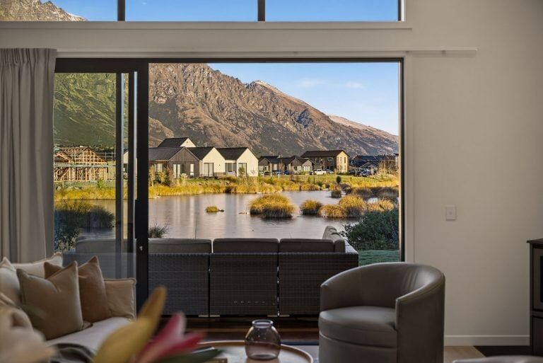
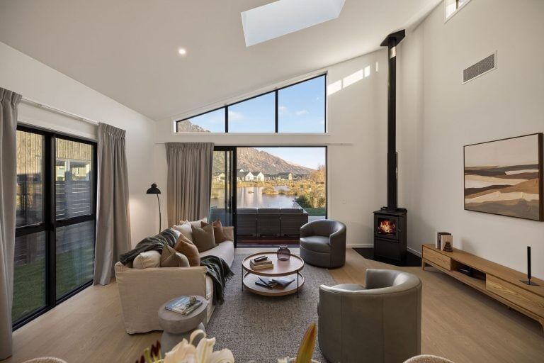
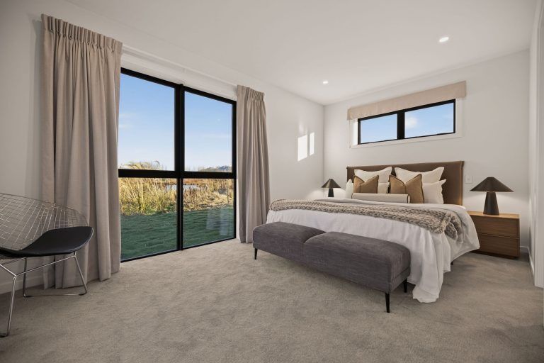
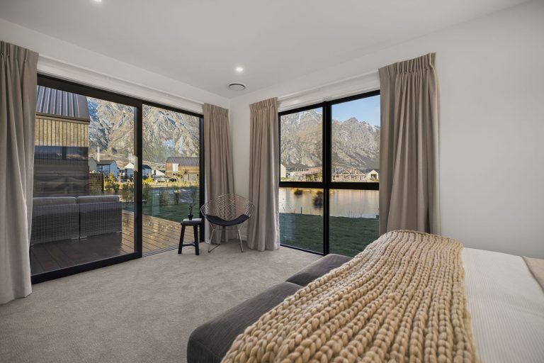
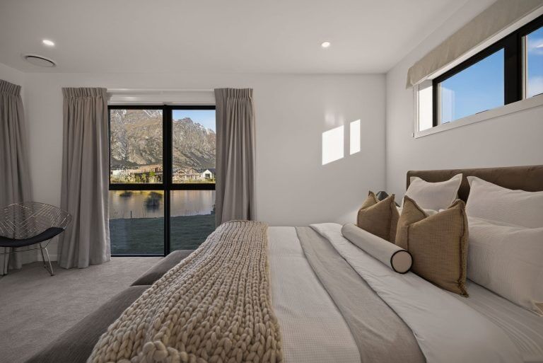
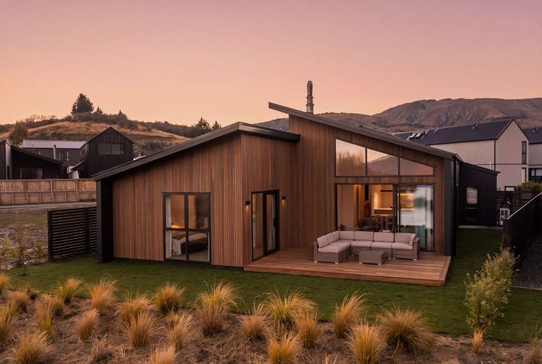
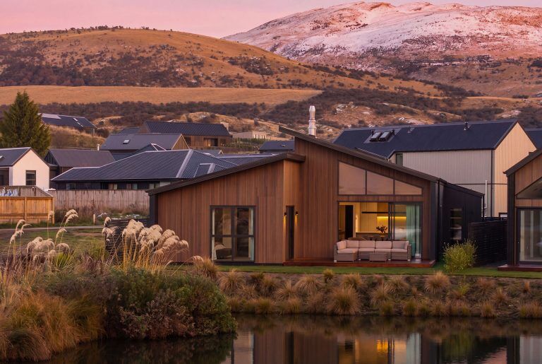
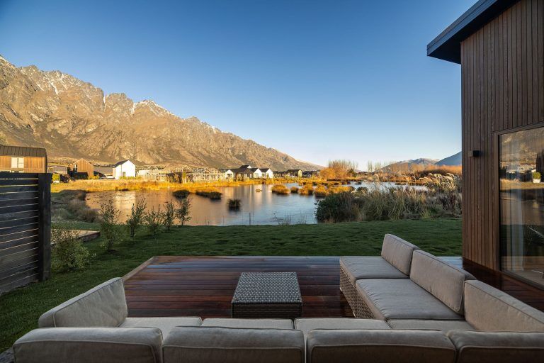
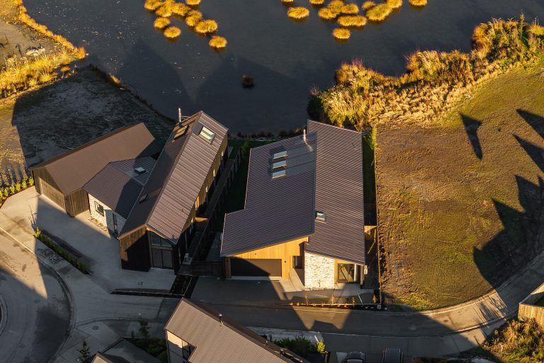
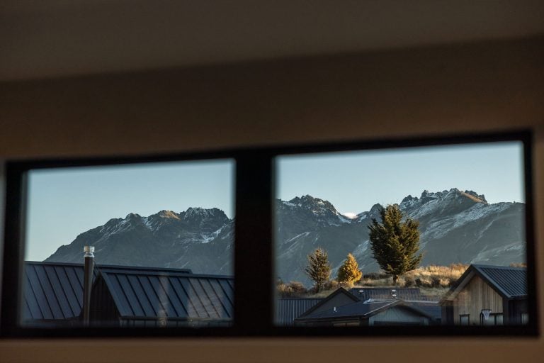
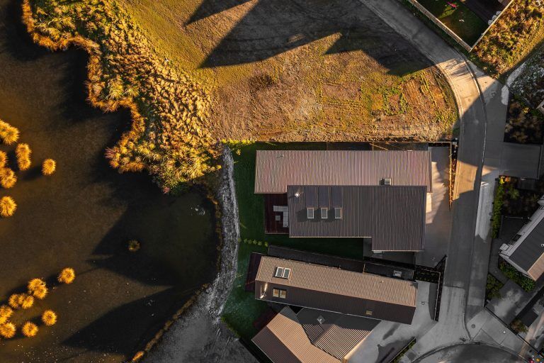
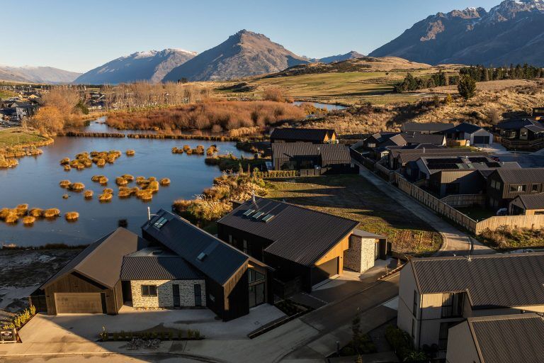
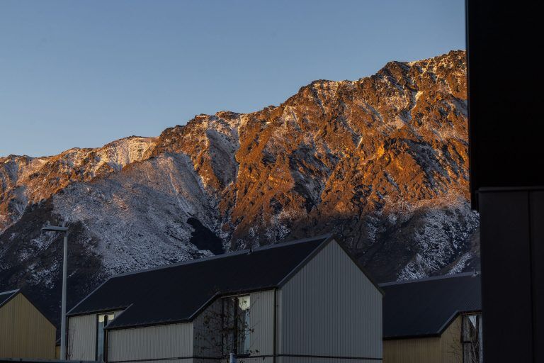
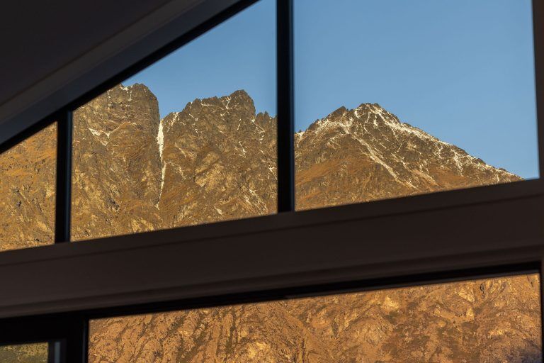
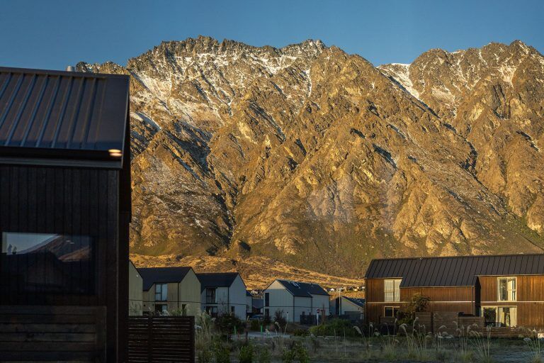
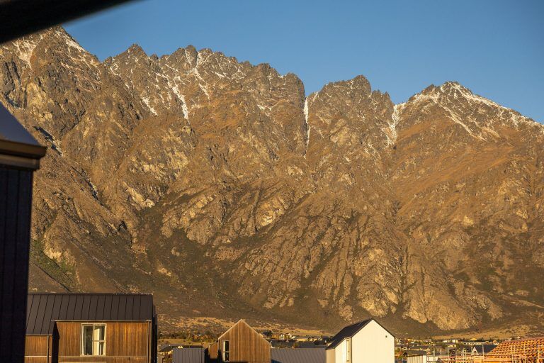
Architecturally designed for its section by the award-winning team at Fowler Homes Queenstown, this brand new turnkey home offers 220m² of considered living on a generous 690m² site — with postcard views over Willow Pond to the mountains beyond.
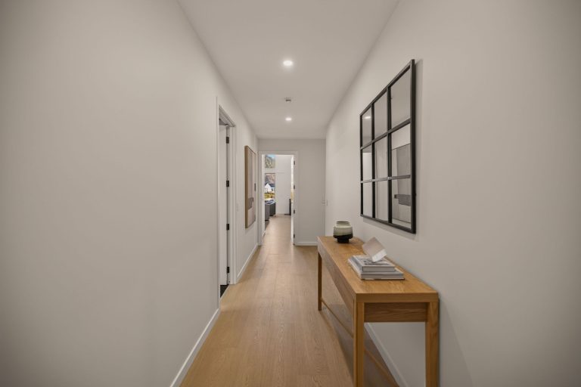
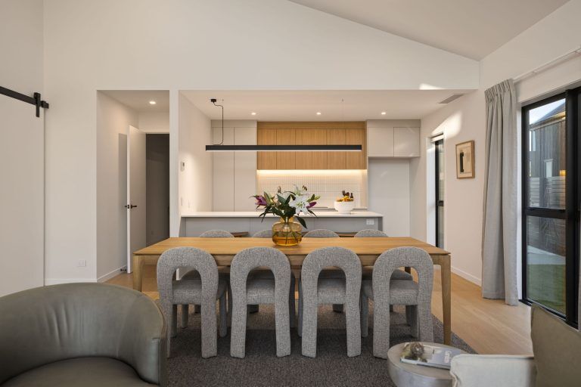
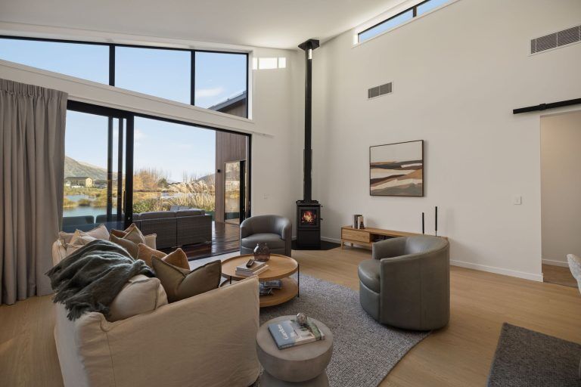
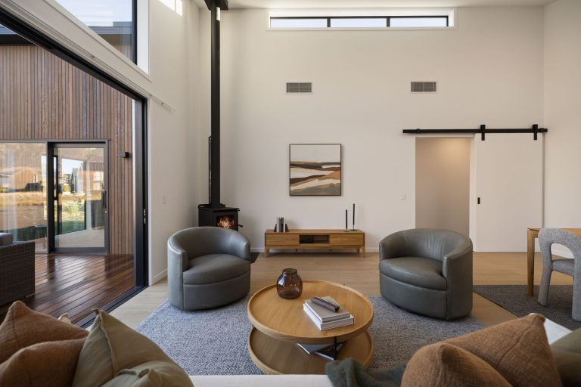
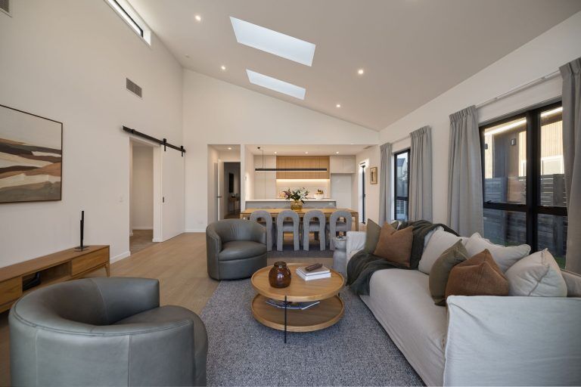
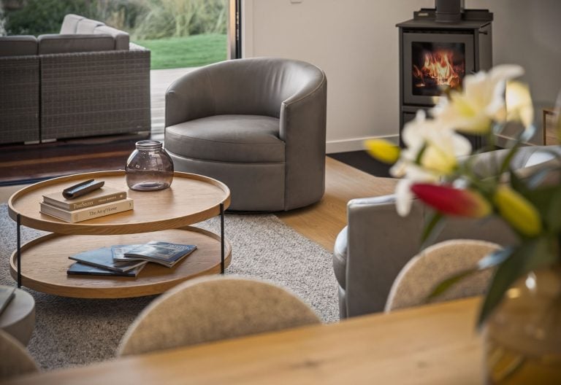
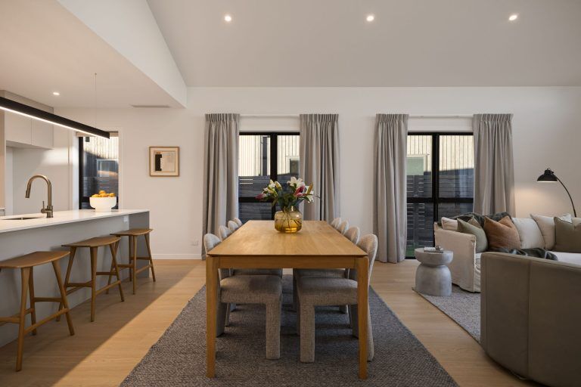
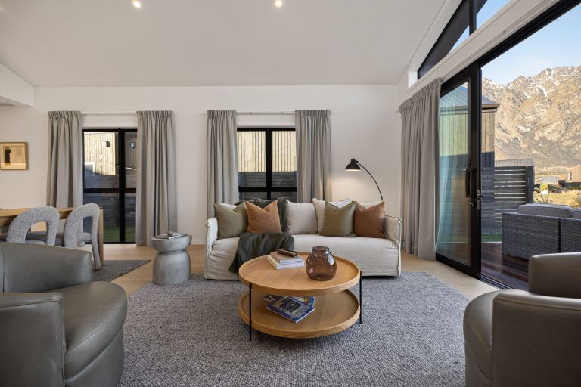
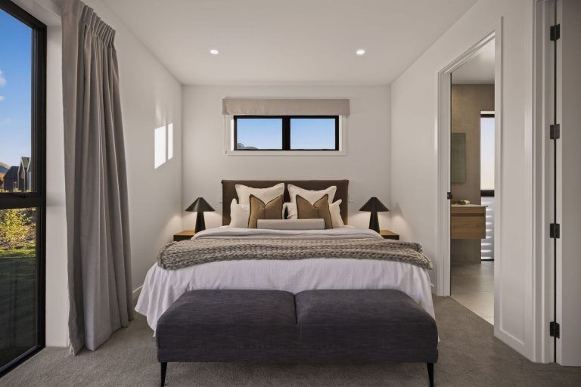
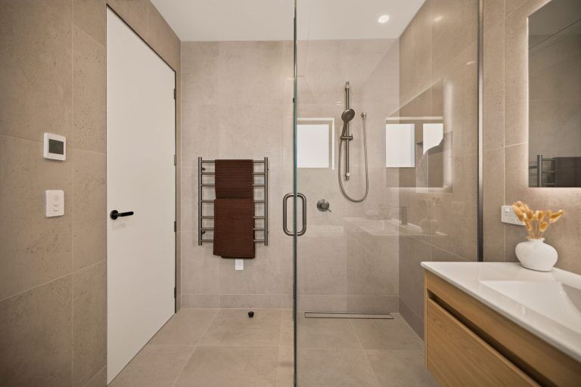
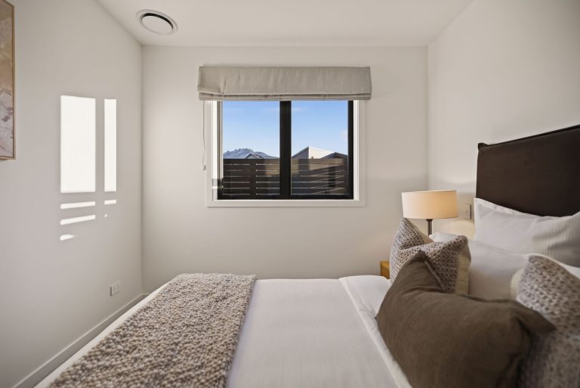
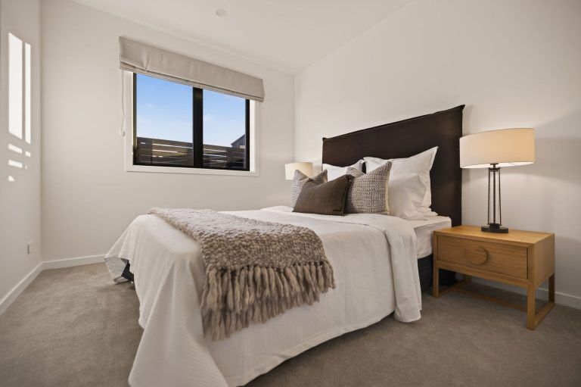
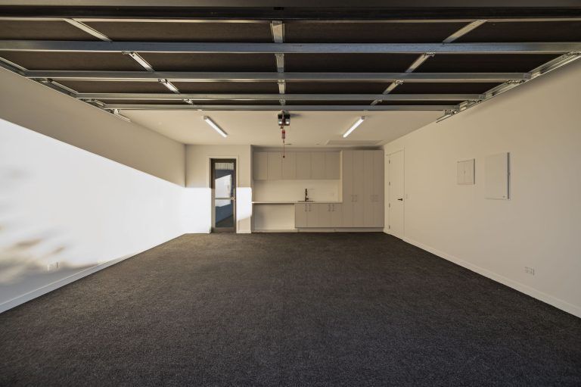
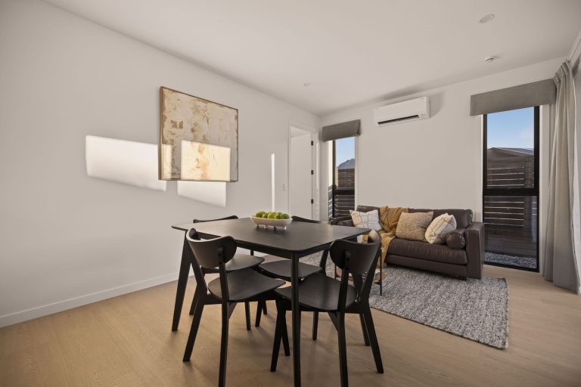
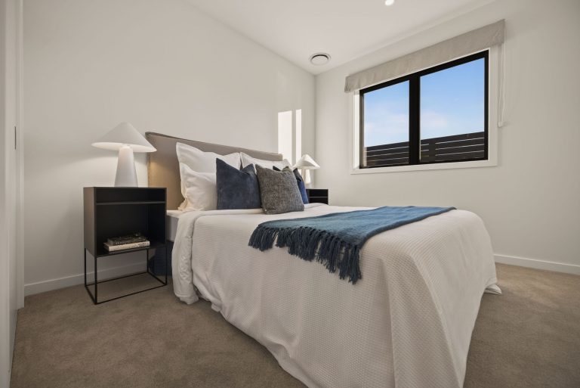
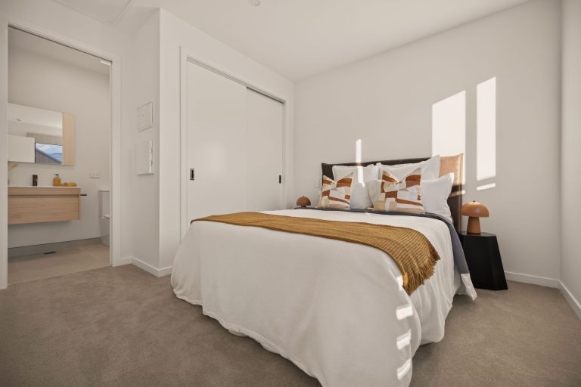
Thoughtfully laid out across four bedrooms and three bathrooms, the home is anchored by a private master suite with ensuite and walk-in wardrobe, two separate living areas, a fireplace for cosy evenings, and seamless indoor-outdoor flow that makes the most of the surrounding scenery. A double garage and handy powder room round out the practical touches.
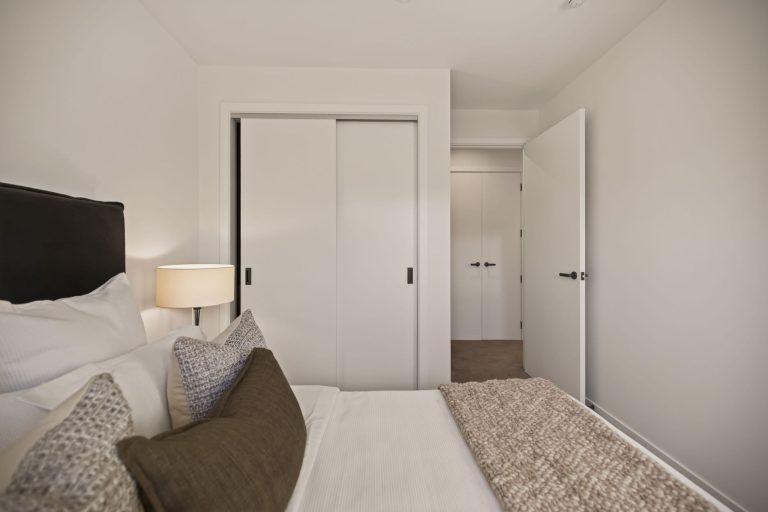
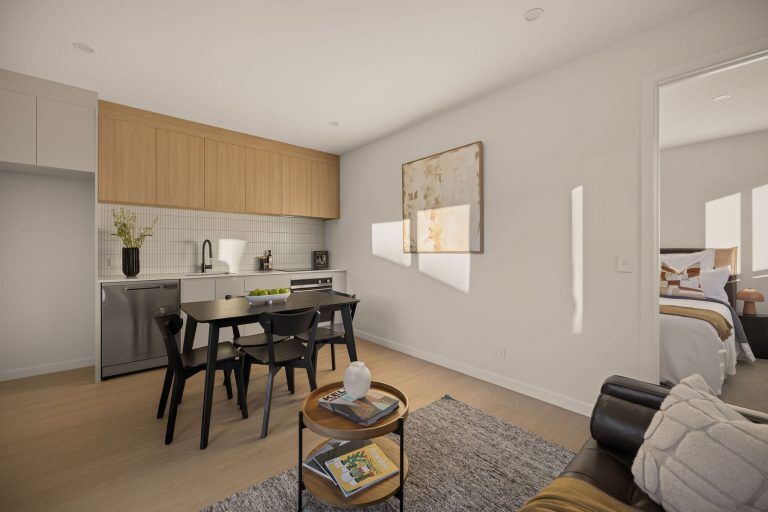
A standout feature is the self-contained, street-facing one-bedroom unit — ideal for those wanting to offset their mortgage with rental income or accommodate extended family in their own private space.
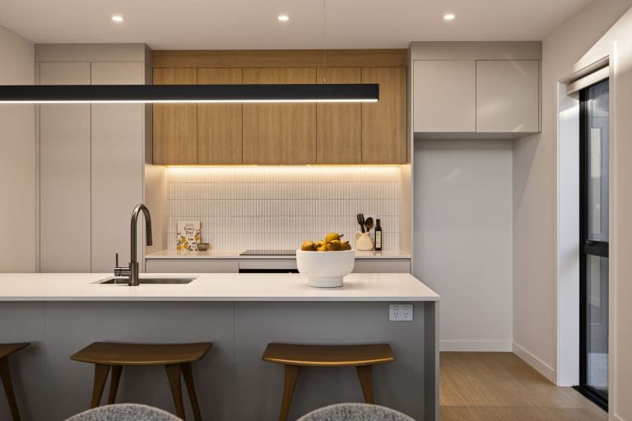
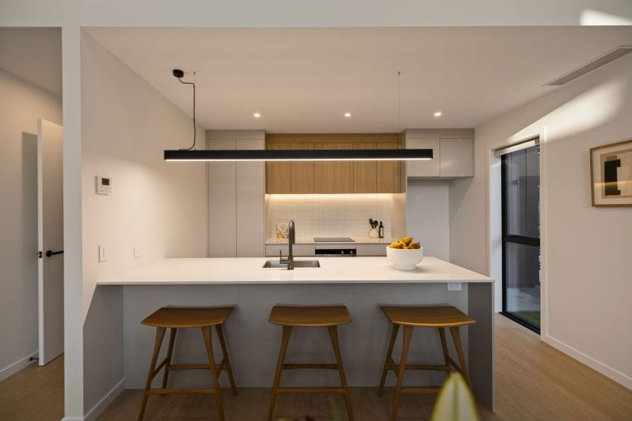
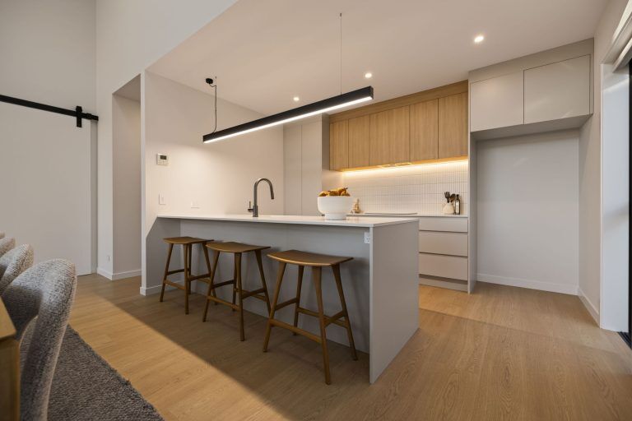
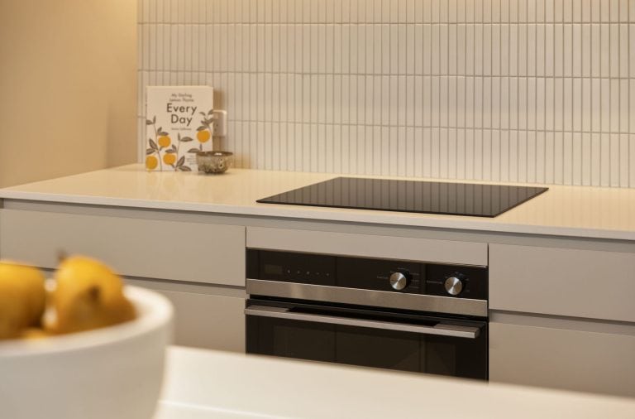
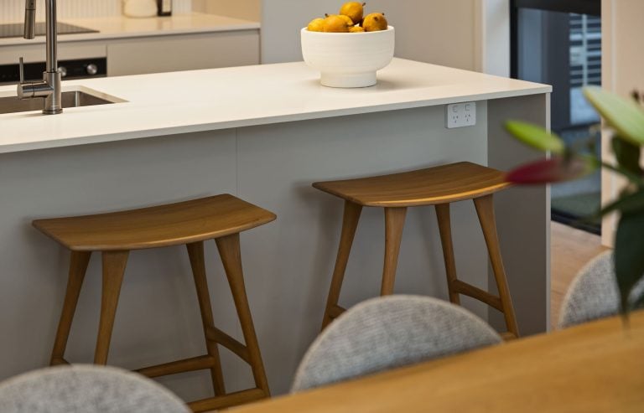
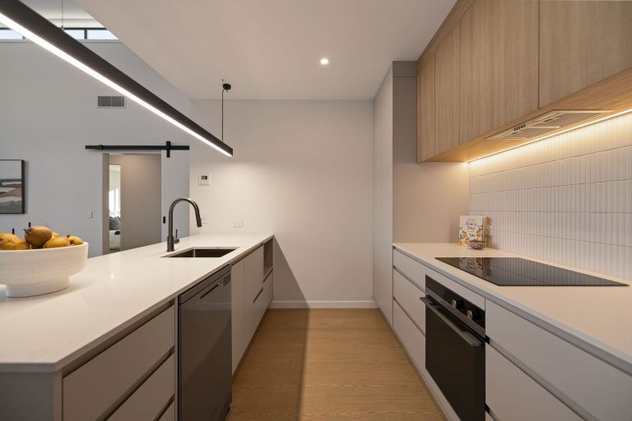
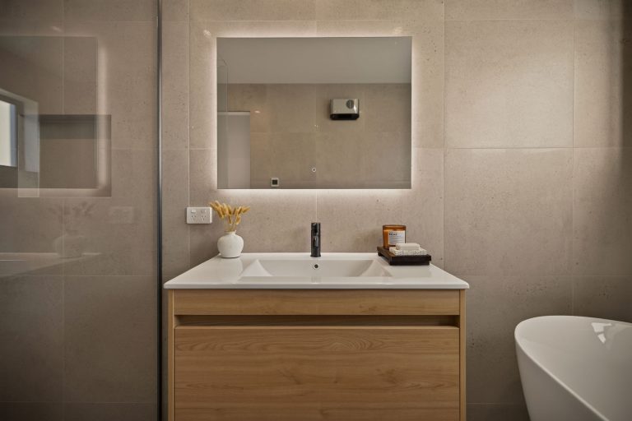
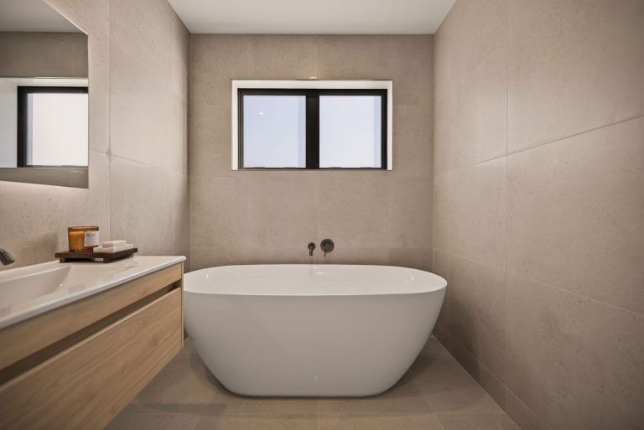
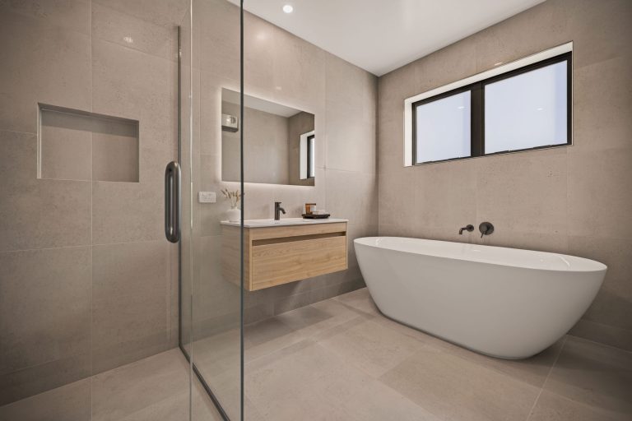
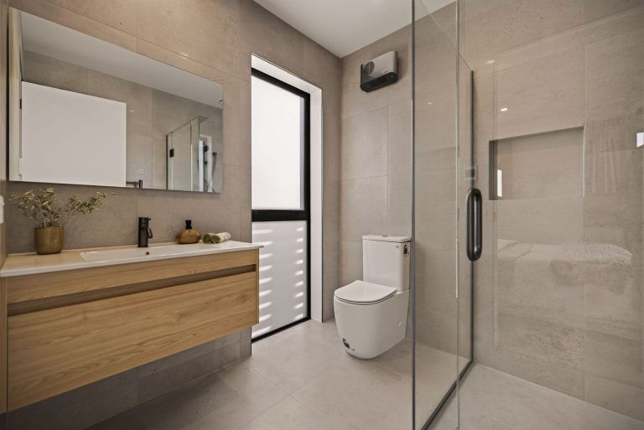
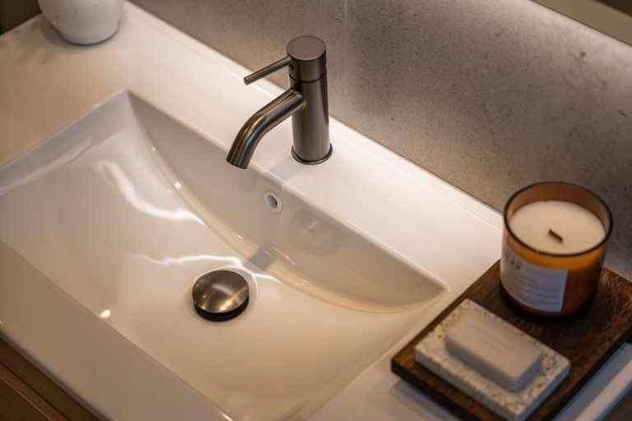
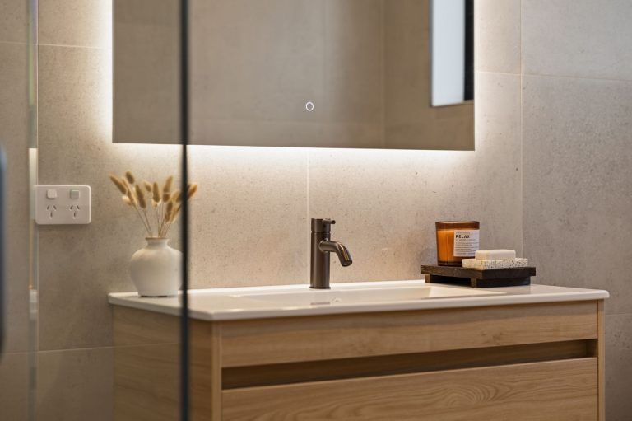
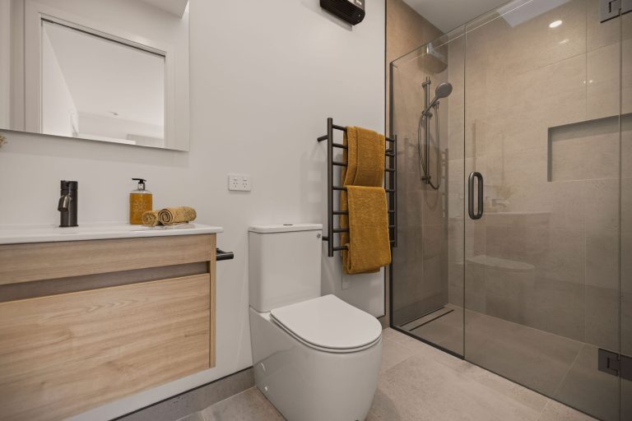
No detail has been overlooked: a Nordzco-designed kitchen with Fisher & Paykel appliances, Daikin ducted heating, gun metal plumbing fittings, and tiled bathrooms inside; durable James Oblique weatherboard with Western Red Cedar accents, a Maxraft insulated slab, Colour Steel Superdek roofing, and Velux skylights outside.
Looking for a building team that has experience in building home-and-income properties? Take a look at other work by our team.









For more details, get in contact with our Queenstown & Central Otago Fowler Homes team today.

Automated page speed optimizations for fast site performance