Fraud Blocker

Our Homes

fowler-homes-build-your-dream-home-new-zealand-wide-28

Kinloch

The Kinloch house plan is a 237m2 home split across two wings.

What a home – this house plan was built for past Fowler Homes clients. Pull up to your double car garage and take the quick entrance into the home.

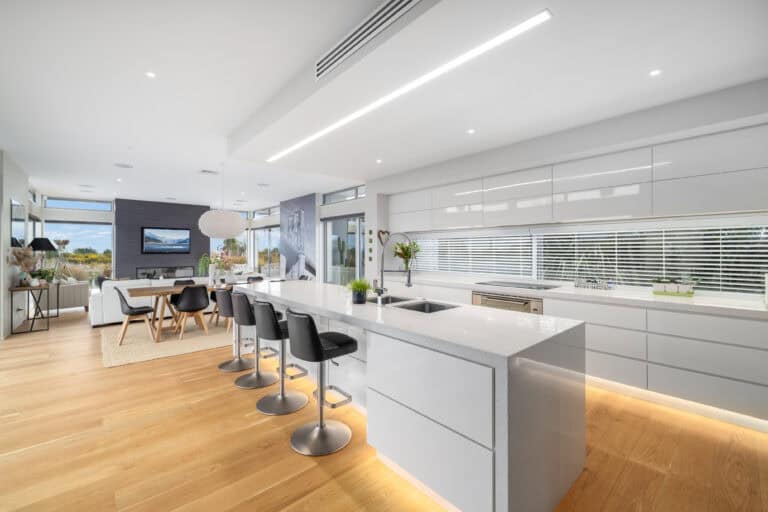
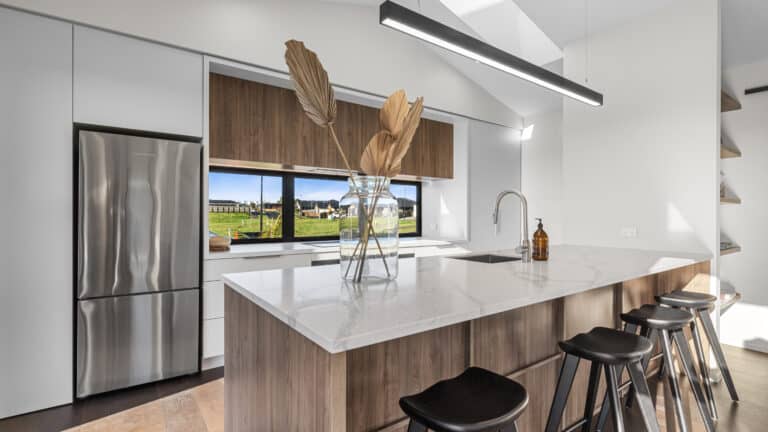
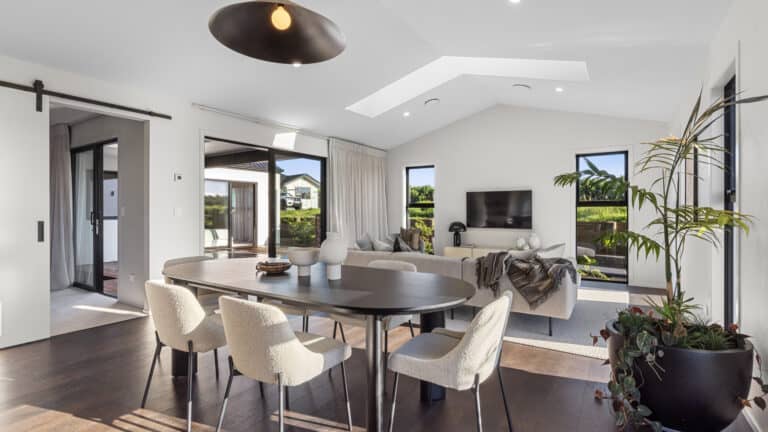
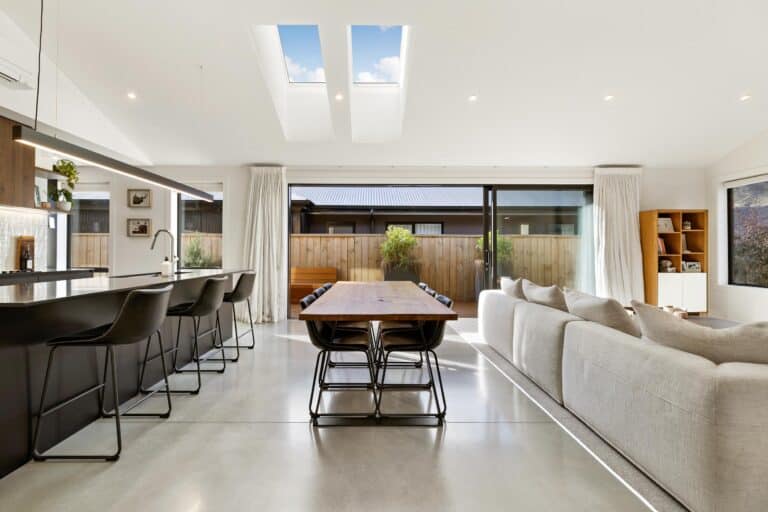
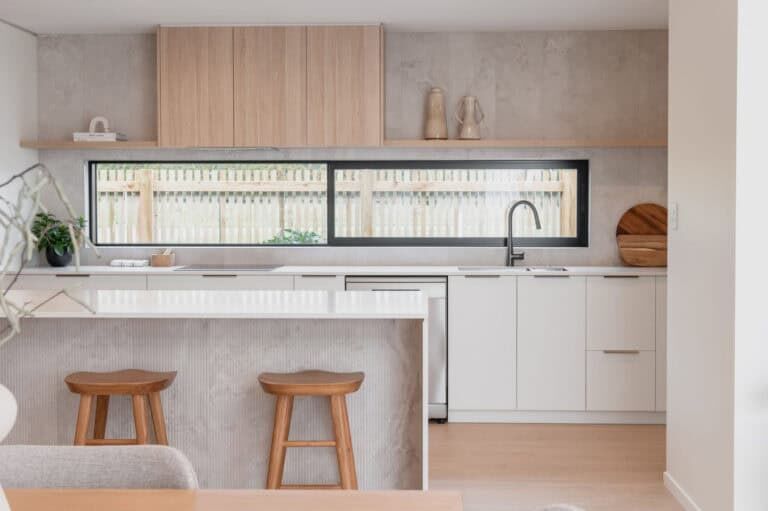
The laundry and master bedroom with ensuite and walk-in wardrobe are located on the right side of the home. The main entry brings you into a large open plan kitchen, dining and living area. The kitchen has a scullery tucked into the corner.

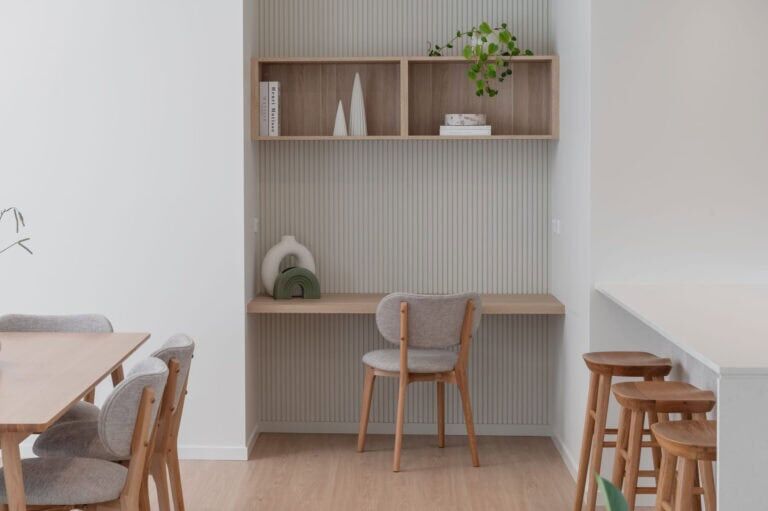
The central living area has a connected media room and private study.

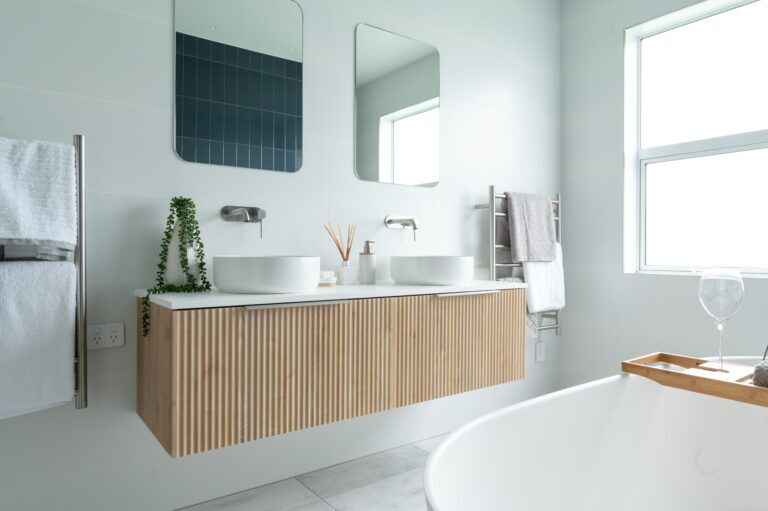
The additional bedrooms are a good size with wardrobes. There is a sperate toilet and family bathroom with shower and bathtub.

Fowler Homes has an in-house architectural design team that can take your new home wish list and turn it into a reality. Thinking of building the home of your dreams? Give our team a call today.

fowler-homes-build-your-dream-home-new-zealand-wide-28

About this plan...

Floor Plan

Specifications

Floor Area237m2
Length21.66m
Width16.47m
Bedrooms3
Bathrooms2
Garage2

Features

  • Ensuite
  • Media Room
  • Office
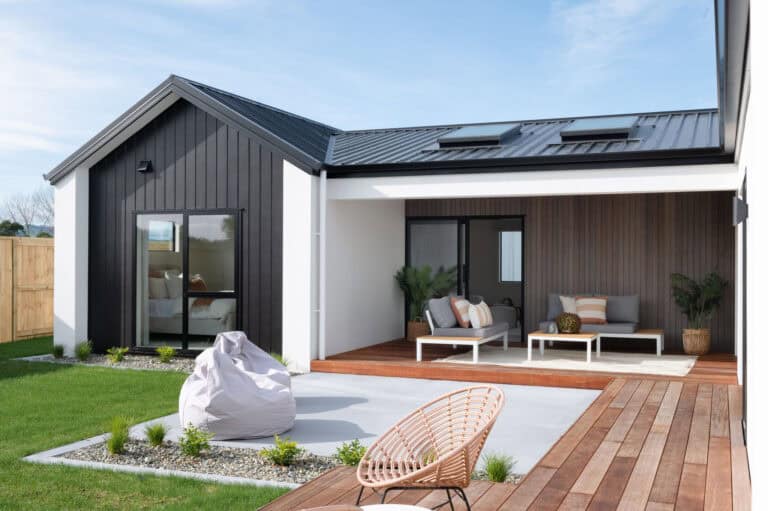
  • Outdoor Living
  • Separate Laundry
  • Walk-in Pantry
  • Walk-in Wardrobe

Inspirational Gallery

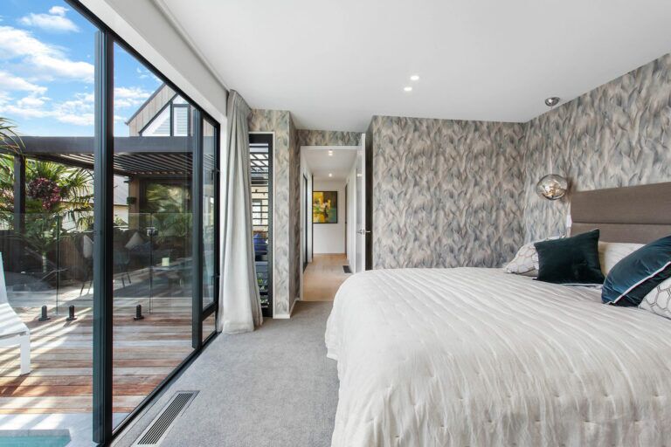
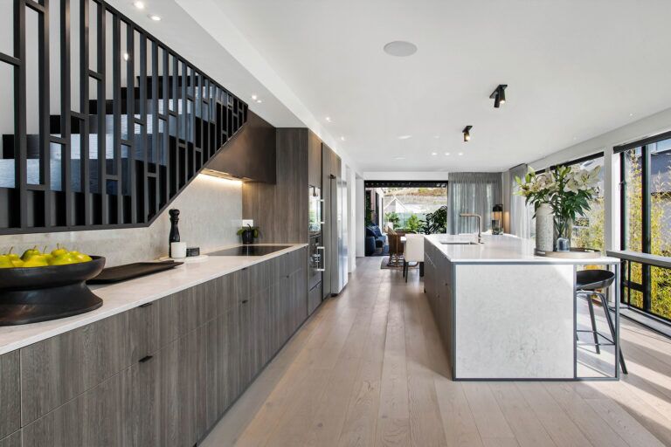
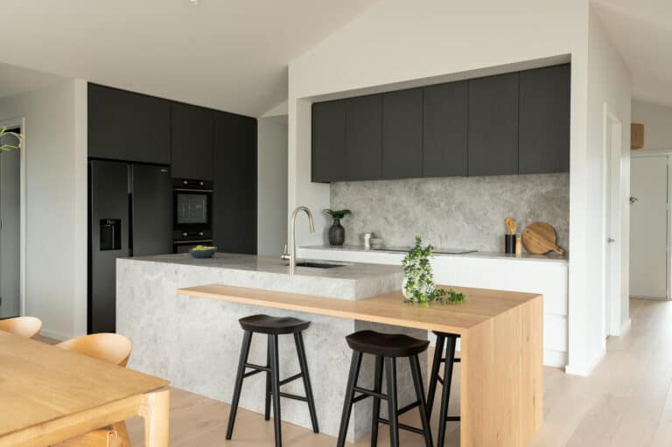
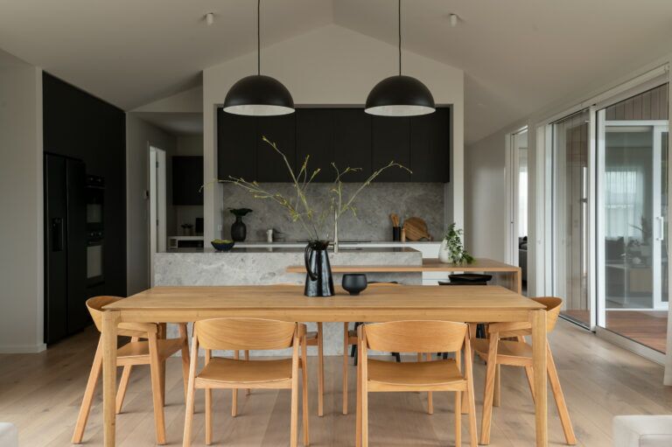
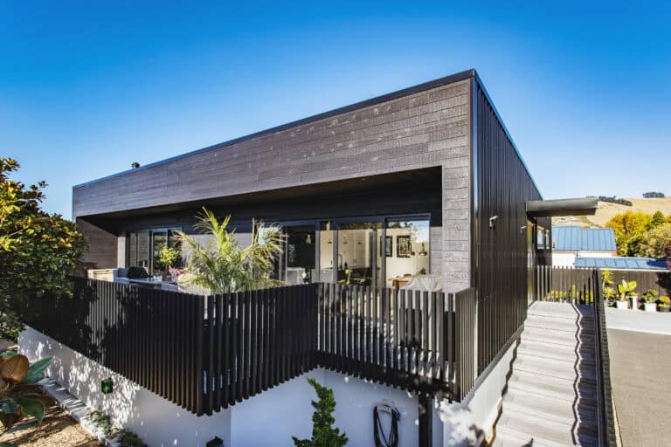
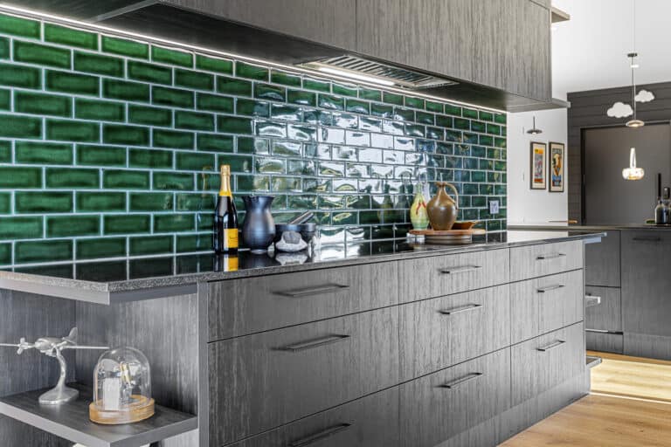
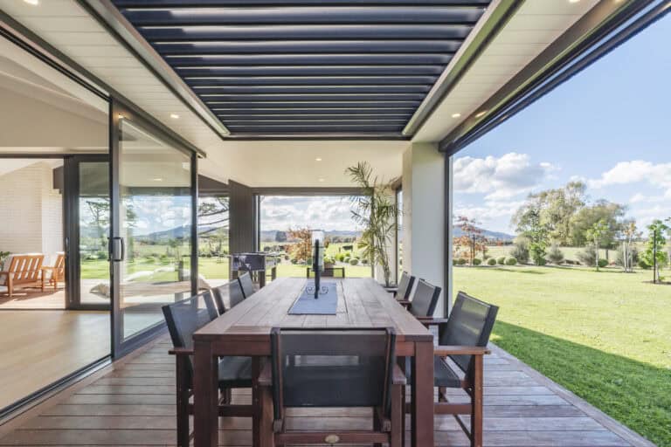
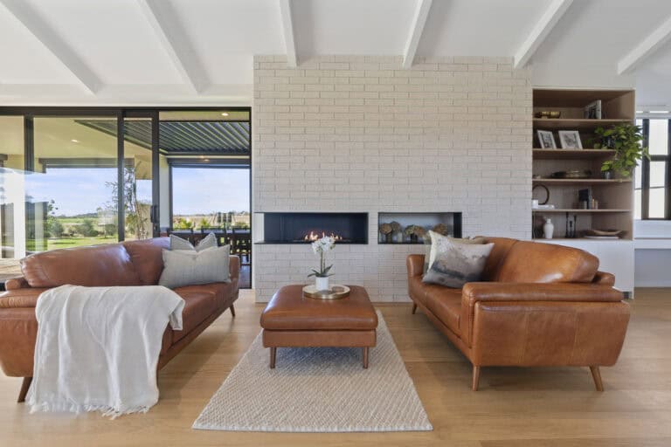
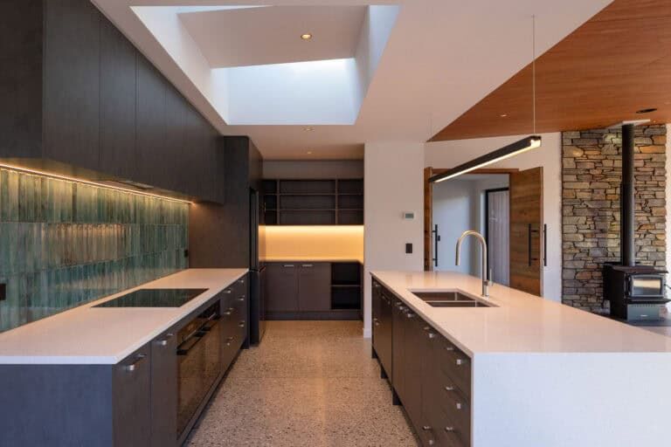
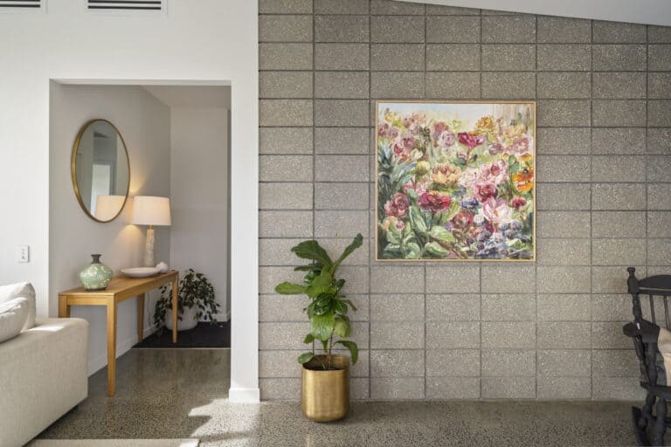
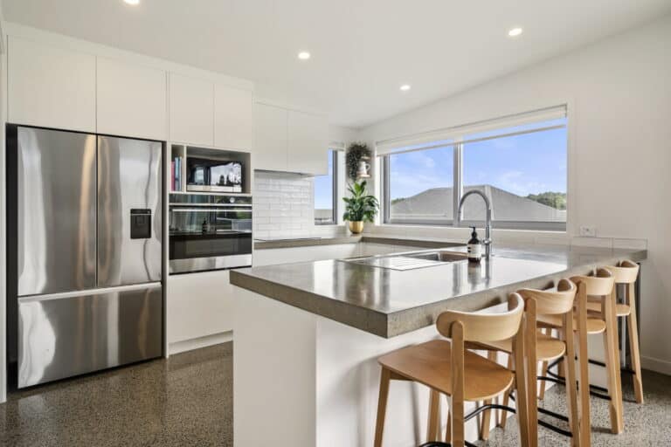
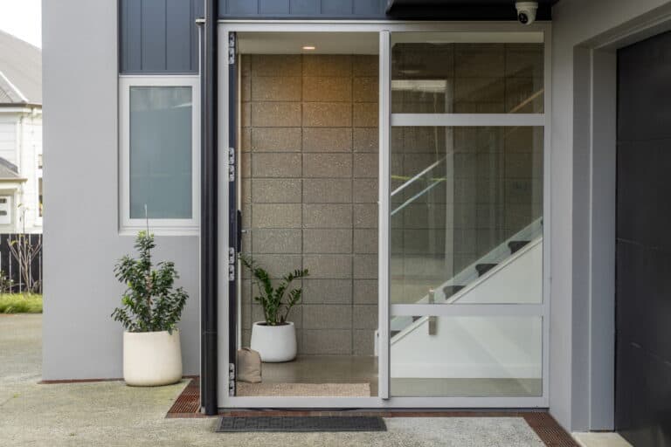
fowler-homes-build-your-dream-home-new-zealand-wide-2 plans000 Kitchen-0669-999 Dinging-071-Fowler Homes-Waikato Bathroom-047-Fowler Homes-Waikato kitchen fowler homes christchurch south 2 aglaia place 023 kitchen fowler homes new plymouth silver smart home award 64230 2 15 04 dining fowler homes new plymouth silver smart home award 64230 2 15 05 exterior fowler homes christhchurch south gold hoy 6152 1 12 31 mx kitchen fowler homes christhchurch south gold hoy 6152 1 12 06 covered outdoor living fowler homes auckland south 31 open plan living fowler homes auckland south 08 open plan living fowler homes queenstown 4 outdoor living fowler homes waikato show home image 43 office nook fowler homes waikato show home image 12 kitchen fowler homes waikato show home image 14 kitchen fowler homes queenstown nereus way glenorchy nereus way 31 exterior nereus way glenorchy fowler homes queenstown 42 fowler homes auckland south living totara park 14 low res fowler homes auckland south open plan dining totara park 19 low res fowler homes auckland south front entrance totara park10 low res exterior fowler homes auckland south east 20 woodlanding rd 13 low res 20 woodlanding rd 12 low res

For more details, get in contact with our Fowler Homes team today.

Other 3 bedroom plans you may also like...

Fowler-Homes-Huia-Plans-Collection

Huia

Small and perfectly formed.

Fowler-Homes-Mardon-House-Plan

Mardon

Your indoor outdoor living is sorted!

pairere fowler homes waikato 1900px

Pairere

A 'T' shape plans with 3 spacious bedrooms.

Fowler Homes Home Builder New Zealand - Favourites Plans Range - Opahi

Opahi

Our Opahi design maximizes use of floor space with innovative design.

Fowler Homes Home Builder New Zealand - Favourites Plans Range - Waihola

Waihola

A home designed to soak up your views!

30 mcclean street linwood townhouse fowler homes christchurch north 1900w

McLean Townhouses

Premium layout for townhouse plan with 5 units.

Fowler Homes Home Builder New Zealand - Favourites Plans Range - Waitoki

Waitoki

A 3-bedroom family home with modern features

Fowler Homes Home Builder New Zealand - Favourites Plans Range - Milson

Milson

Low maintenance living at its finest with this classic home.

terry came plan exterior 1900w

Terry Came

Designed for family life with well-thought-out living spaces.